
24387 NE 24th St, Sammamish, WA 98074
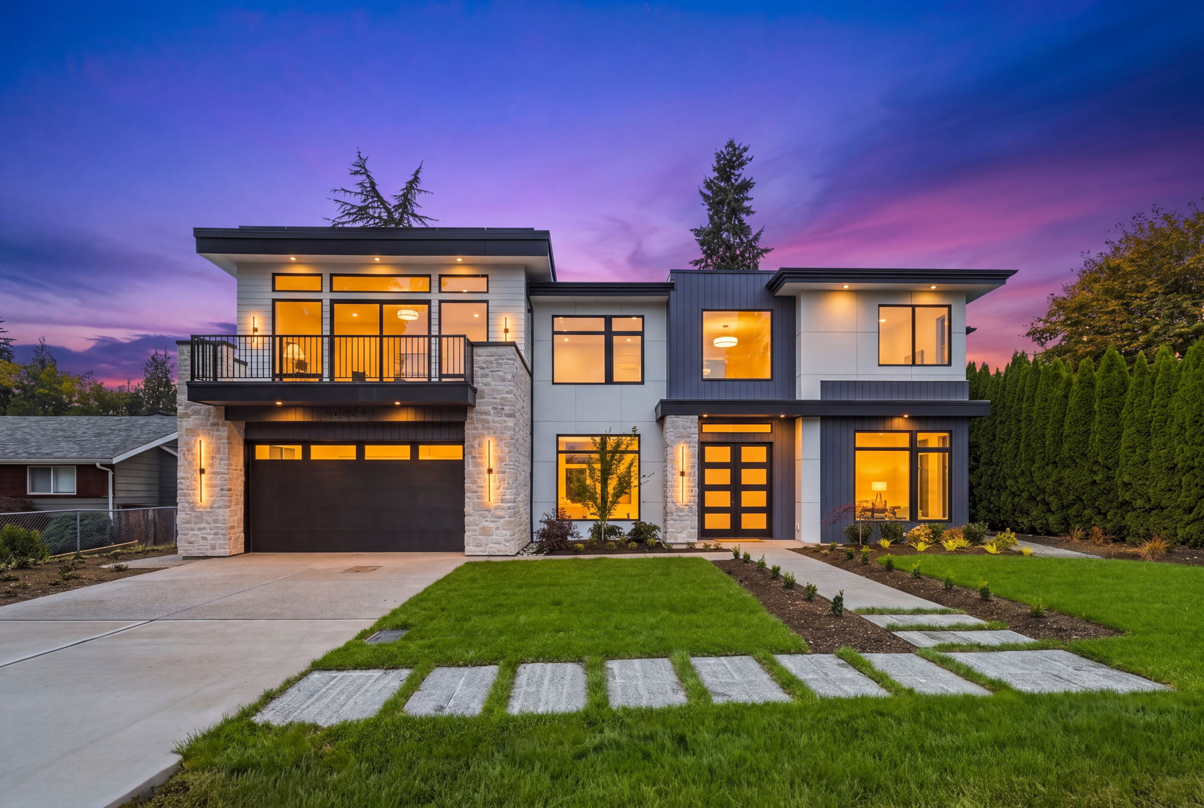
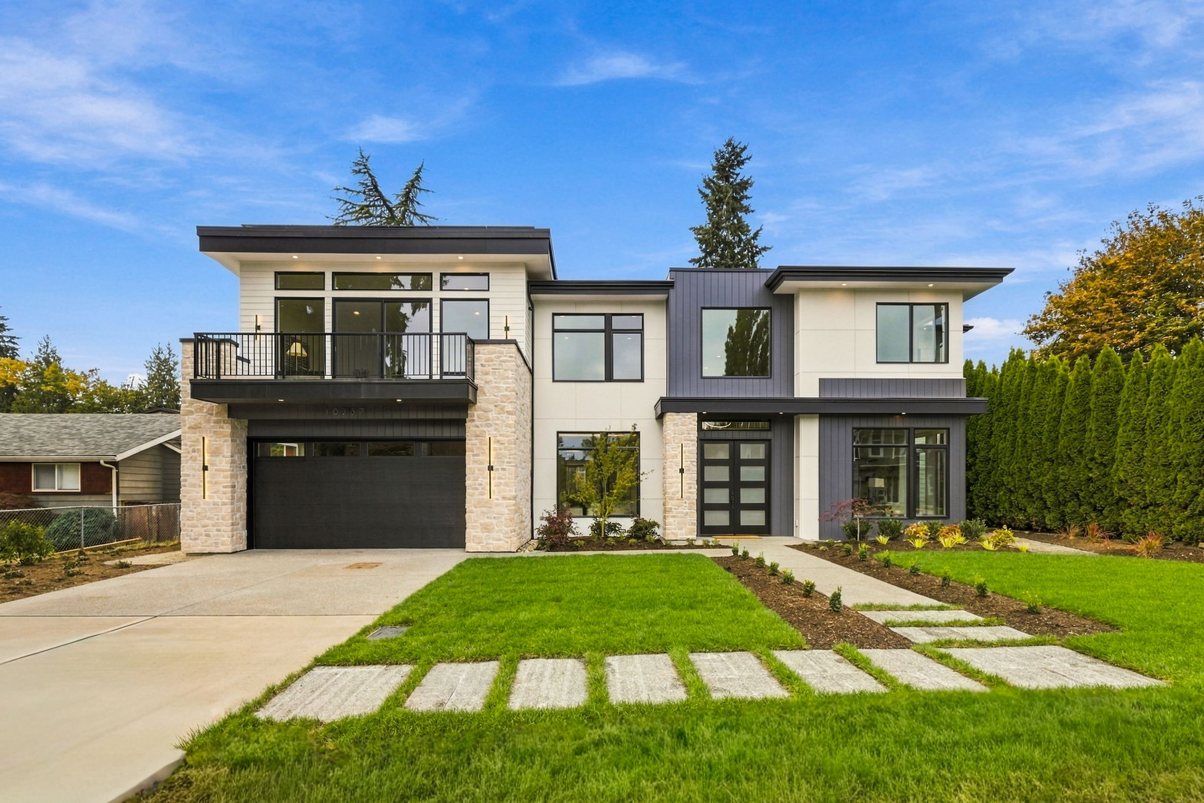
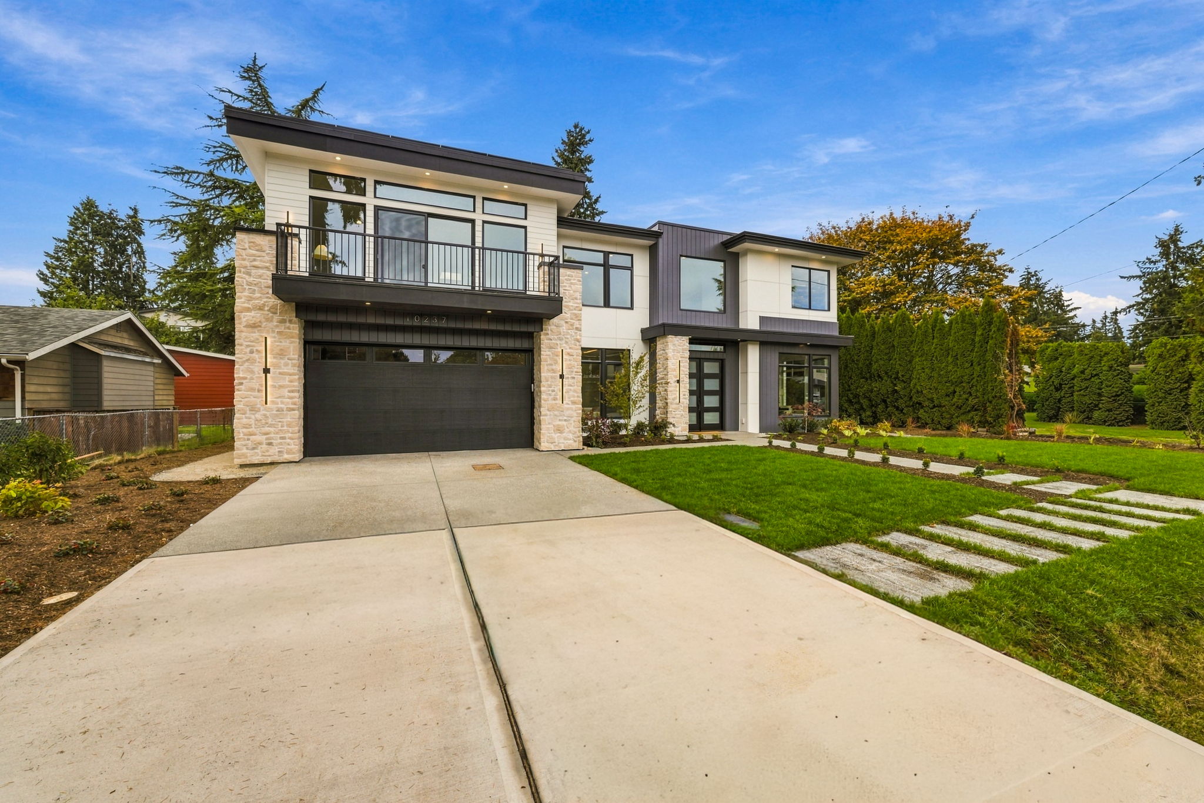
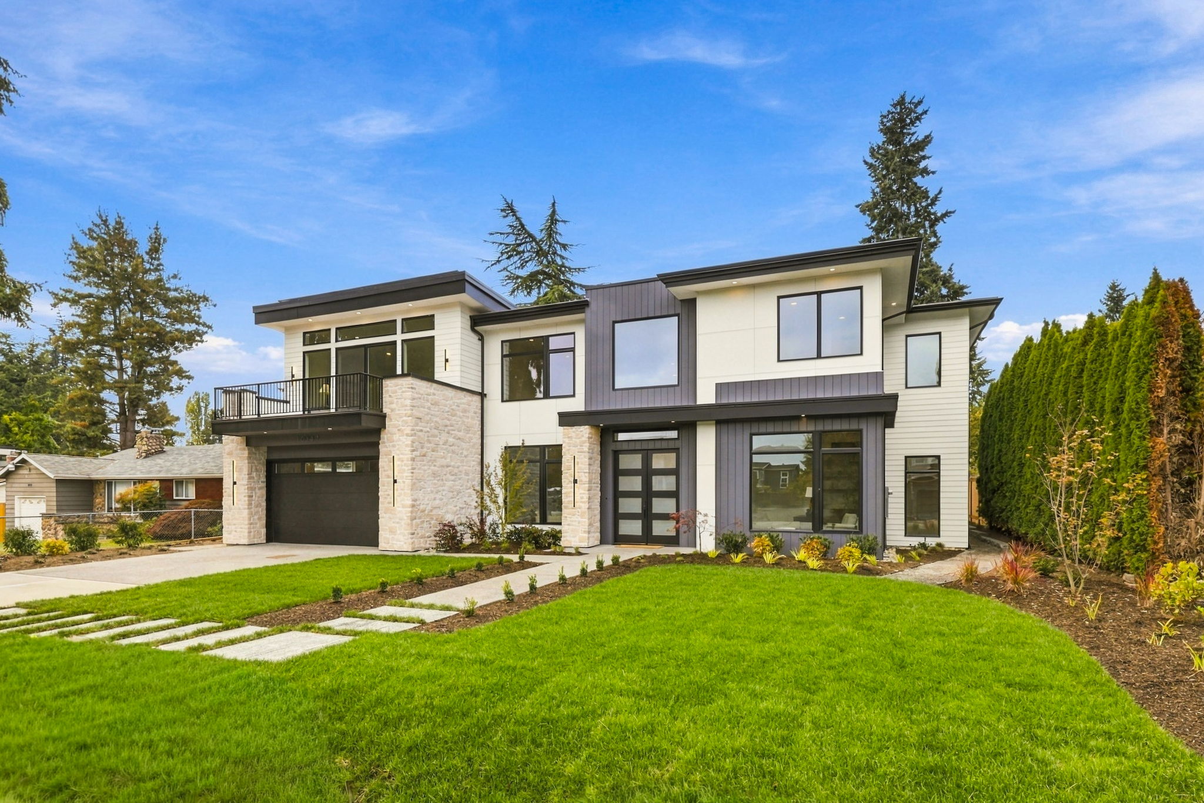
10237 134th Ave NE, Kirkland, WA 98033
- BEDS 6
- BATHS 5.5
- AREA 5,470 Sq.Ft.
- SCHOOL DISTRICT LWSD
- MLS# 2589137
Offered at $4,249,990
LUXURY LIVING WITH ROOMS FOR EVERY PART OF LIFE
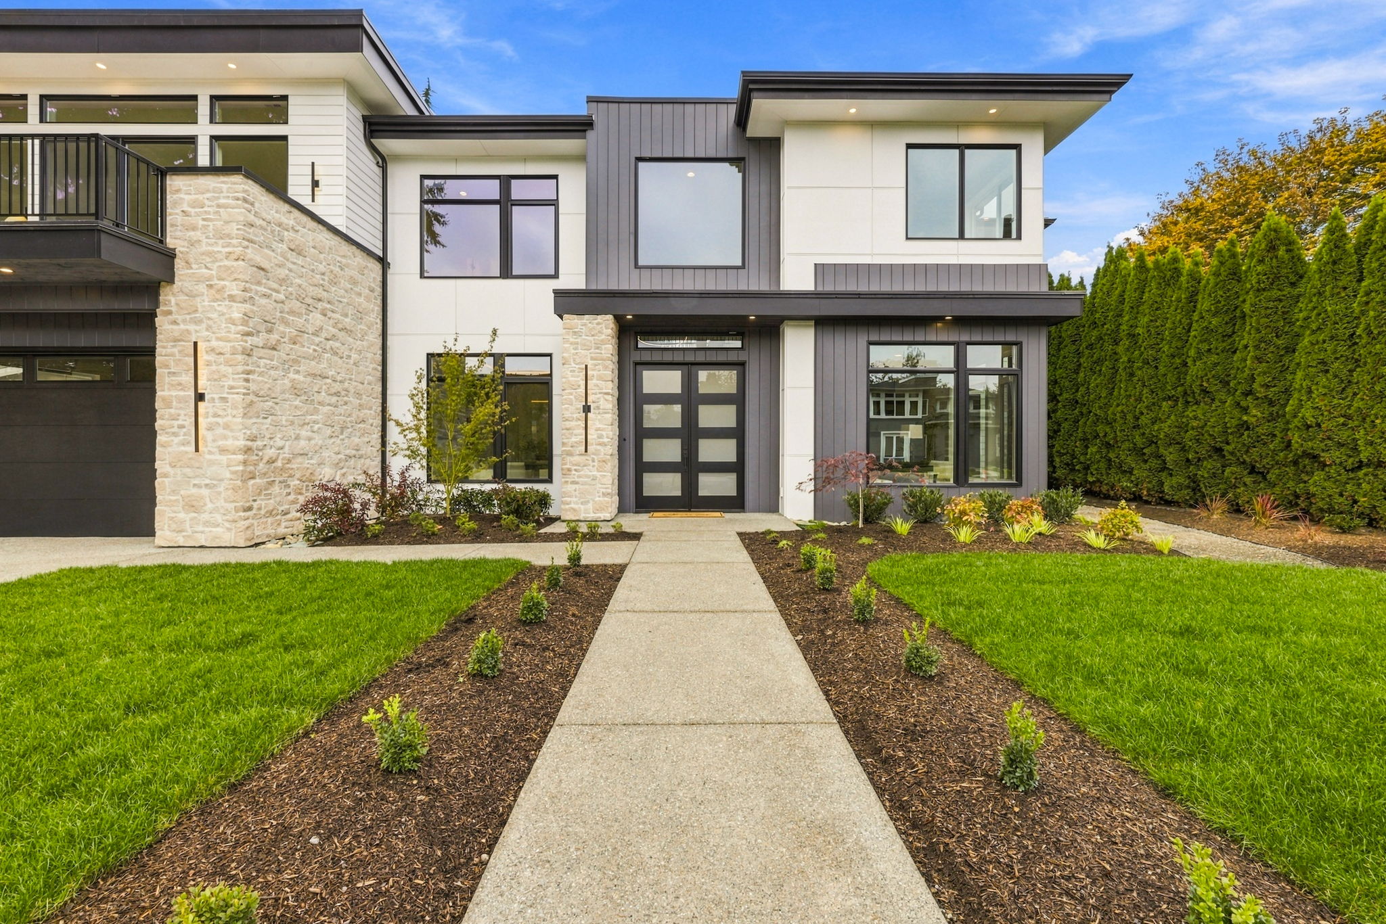
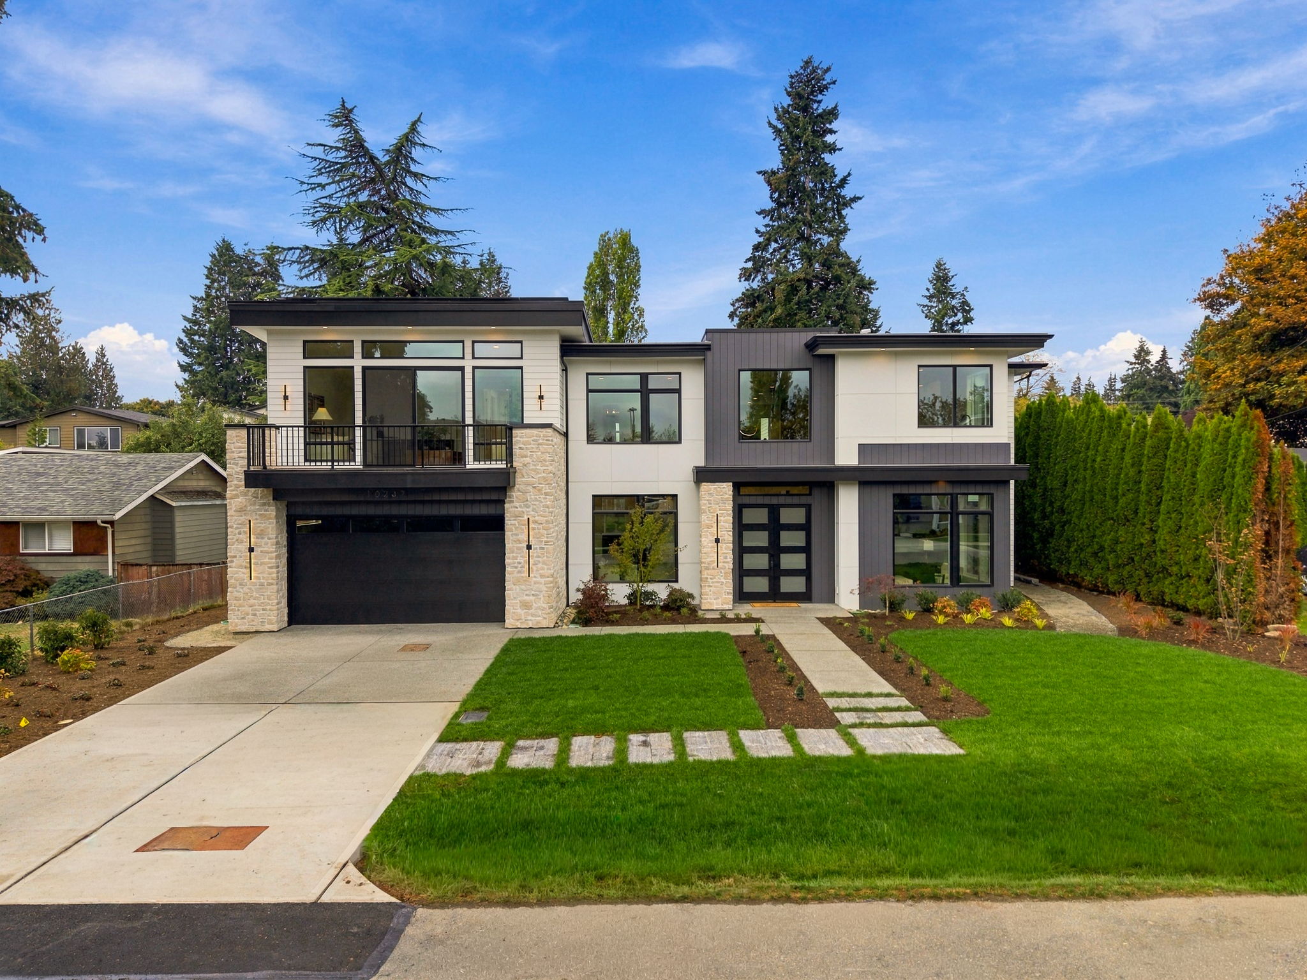
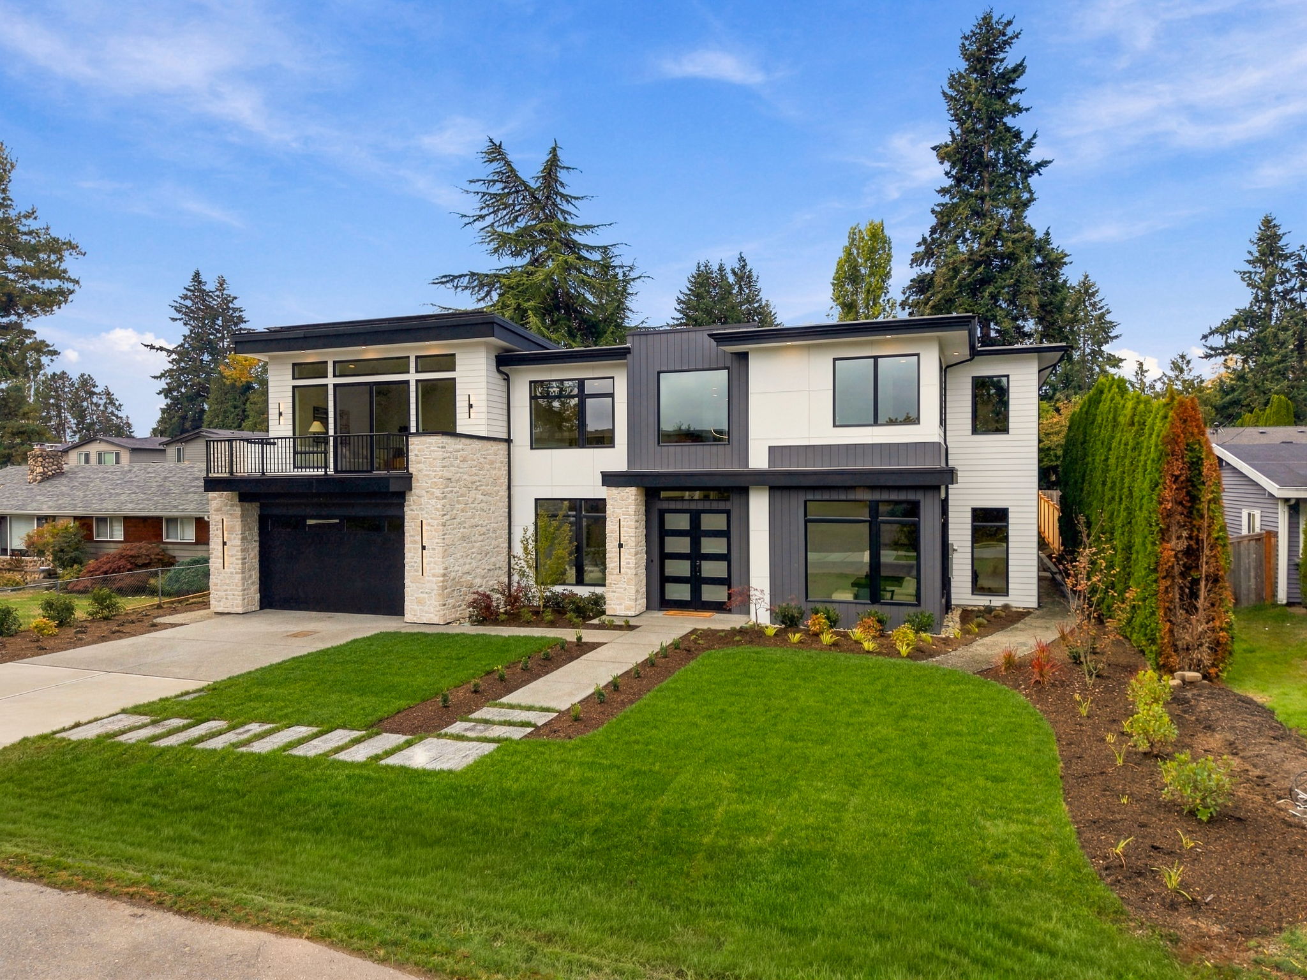
Experience new luxury in Kirkland’s Rose Hill, where beautiful design meets a thoughtful, functional layout.
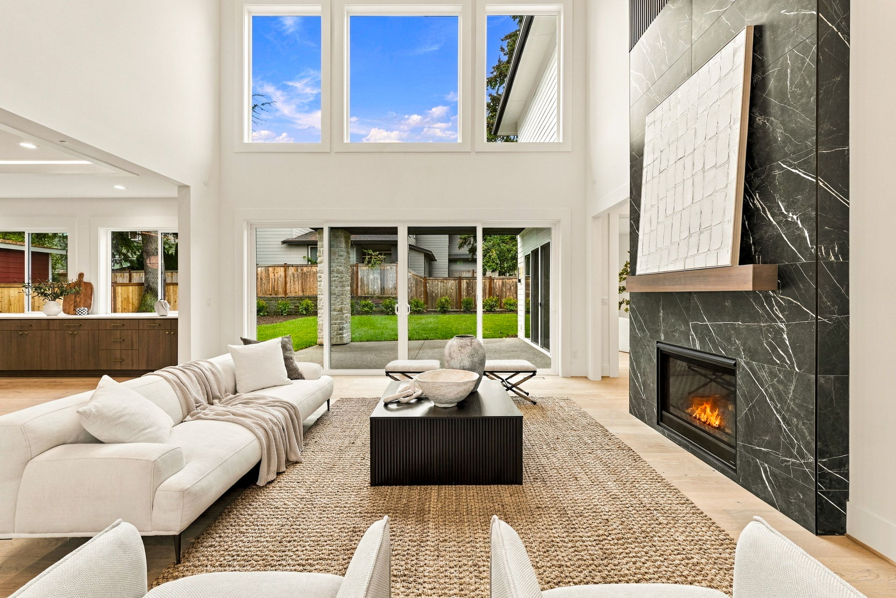
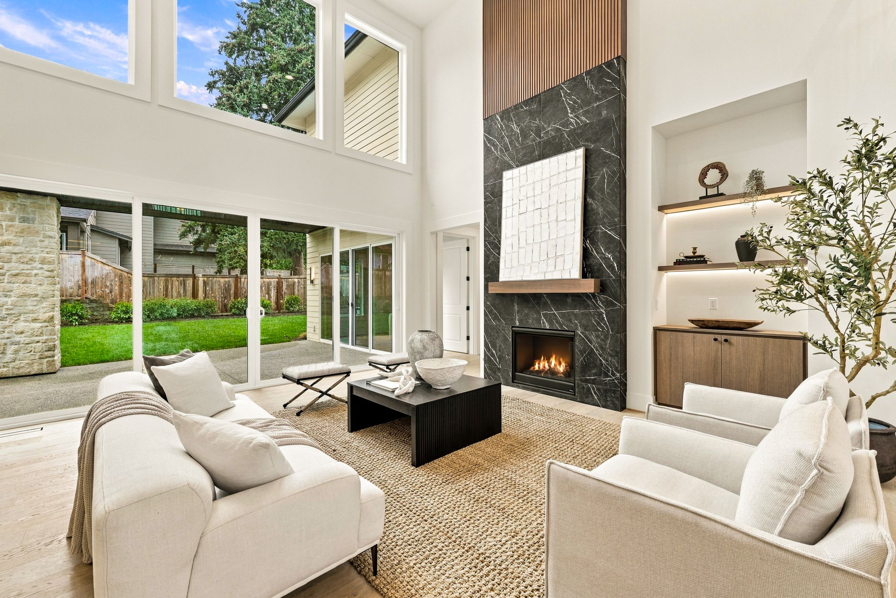
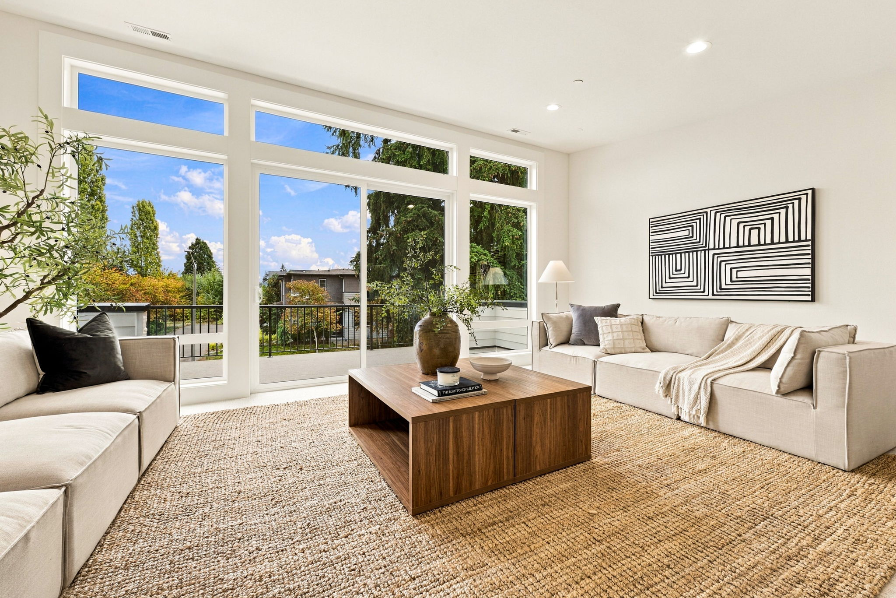
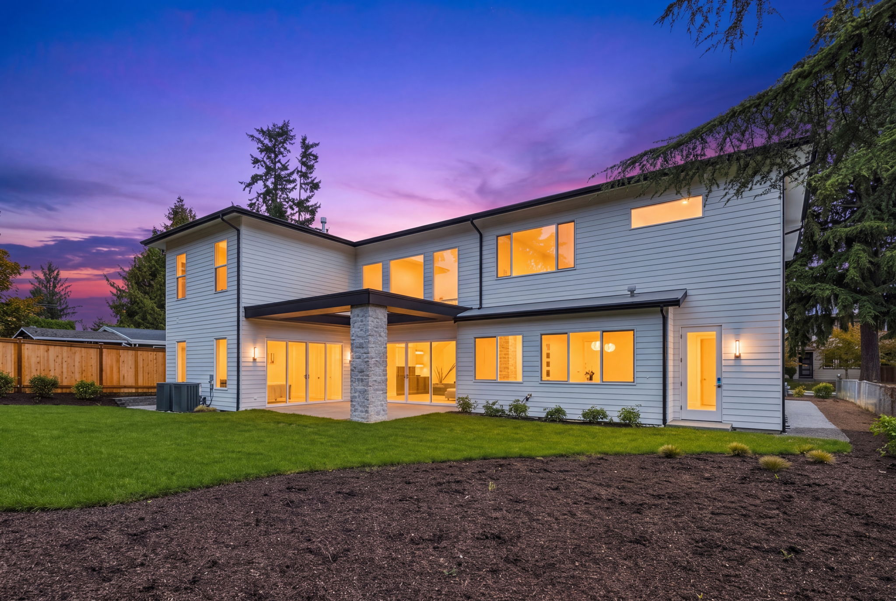
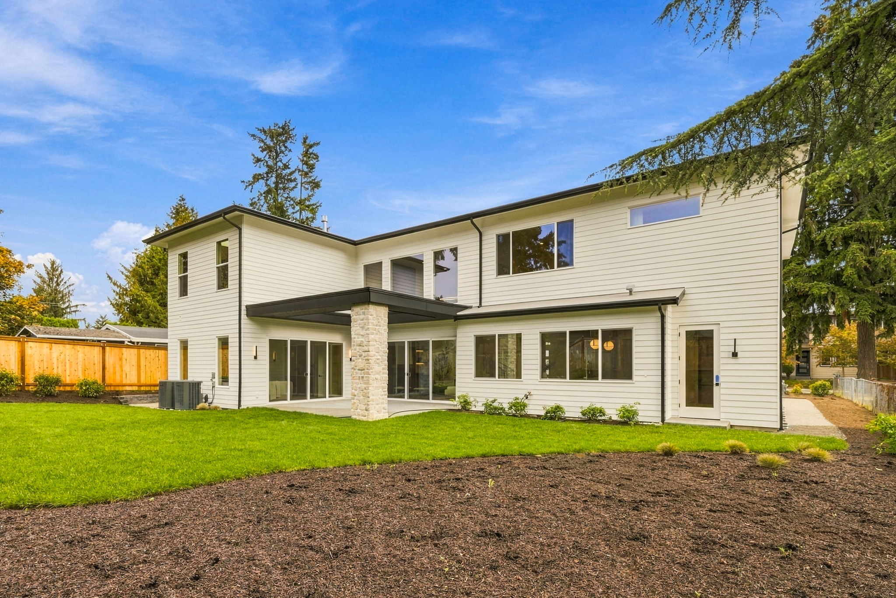
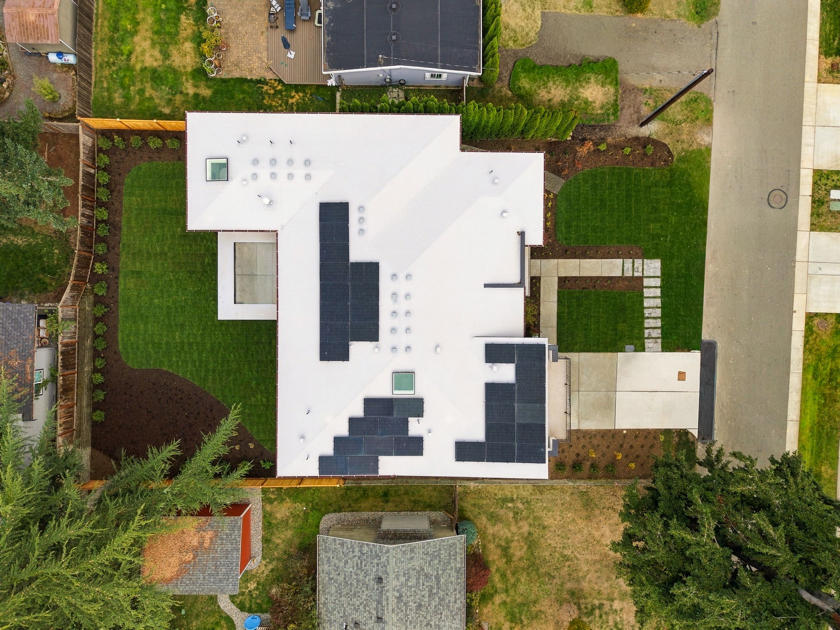
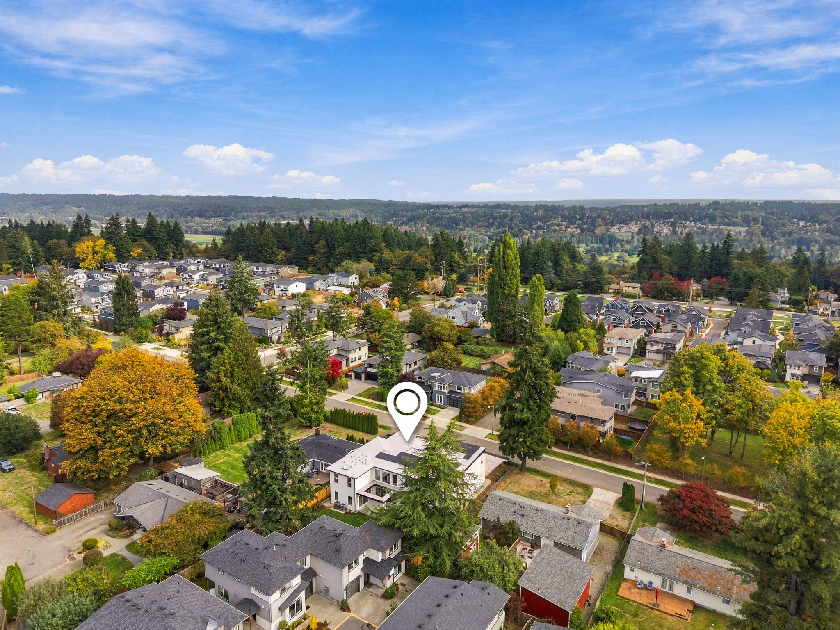
Built by Sal Cohen, this move-in-ready, EAST-FACING home features walls of windows that fillthe interiors with natural light, offering 5,470 square feet on a level 9,600-square-foot lot.
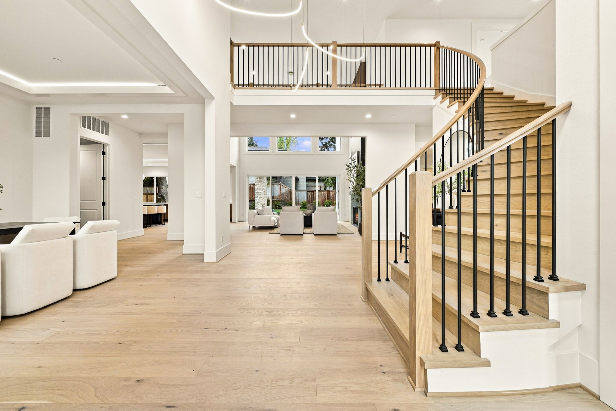
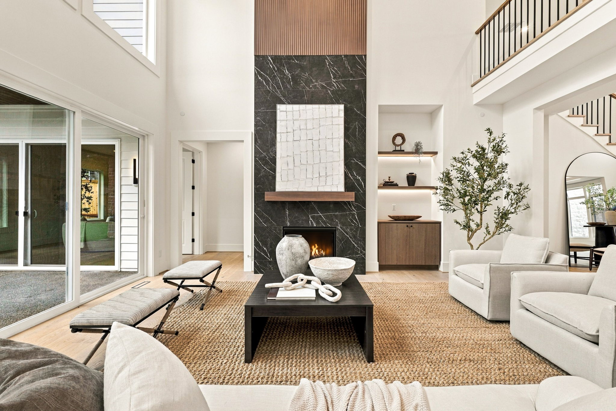
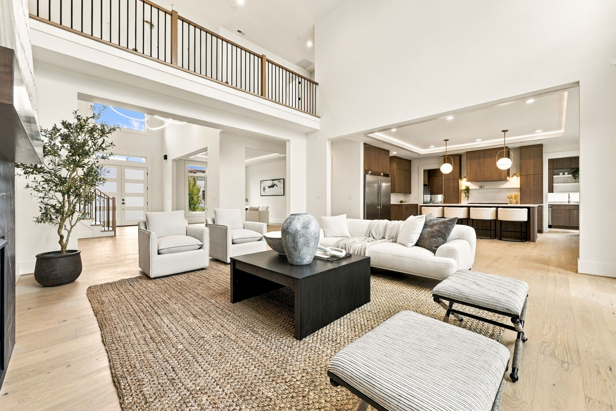
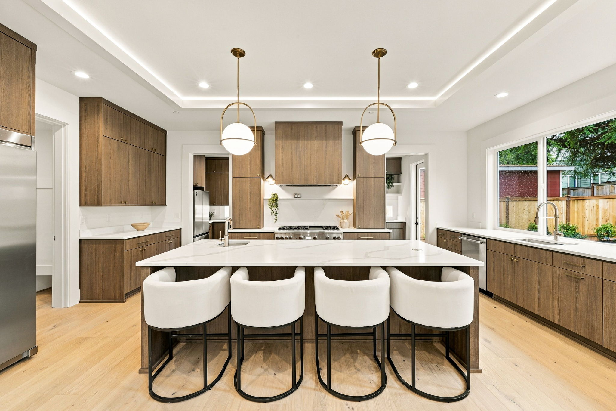
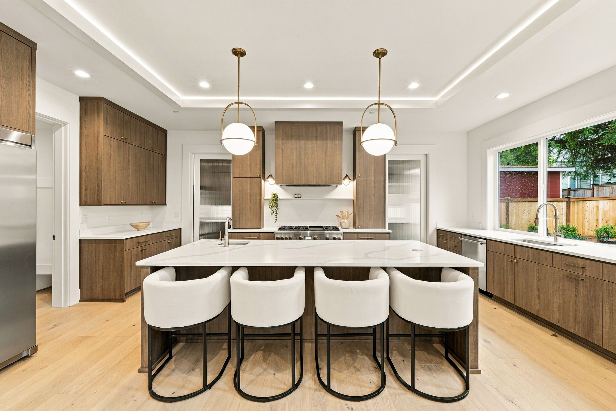
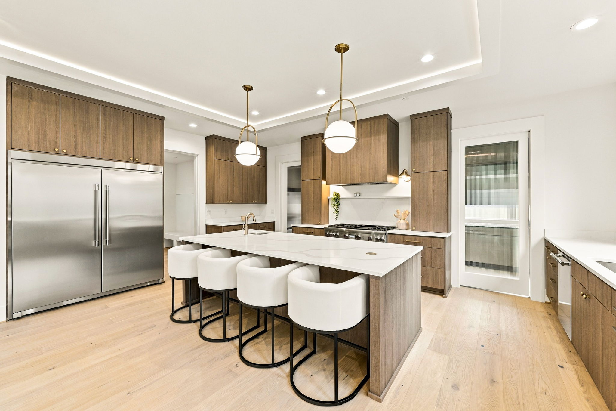
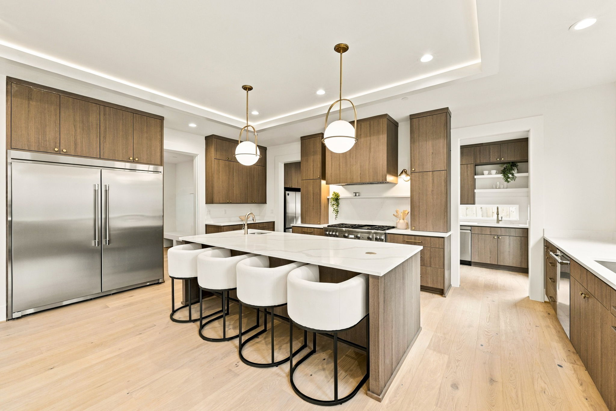
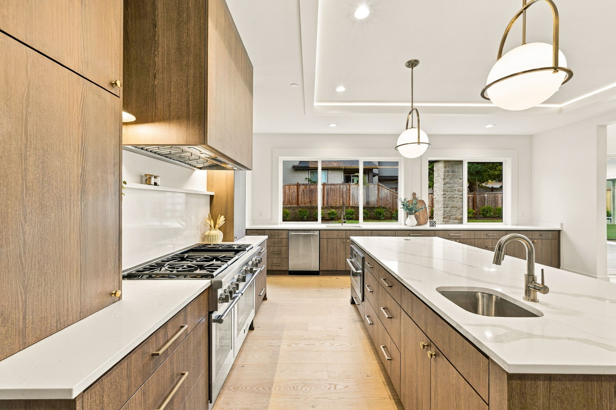
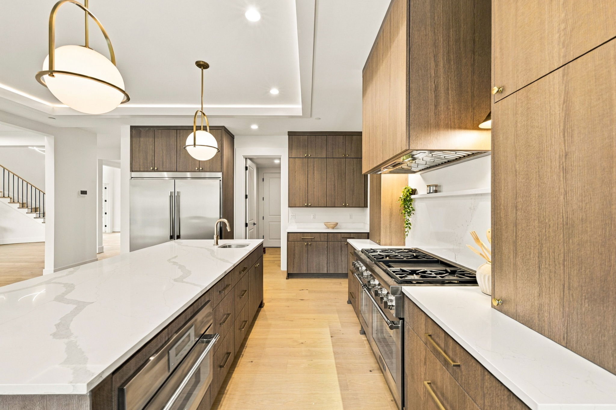
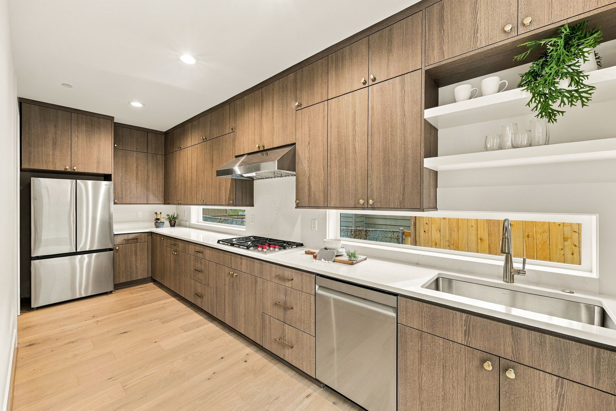
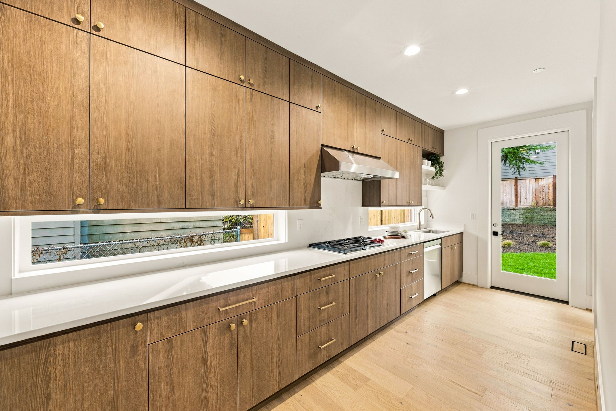
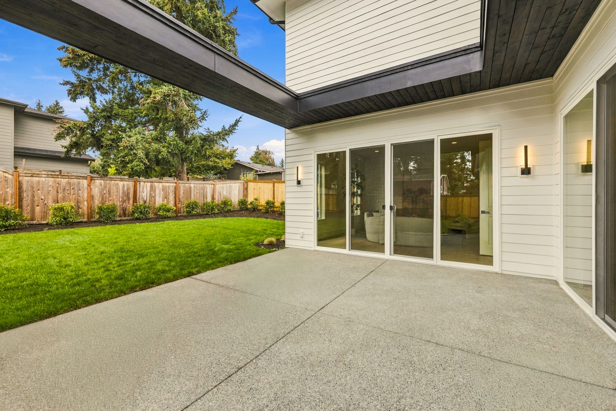
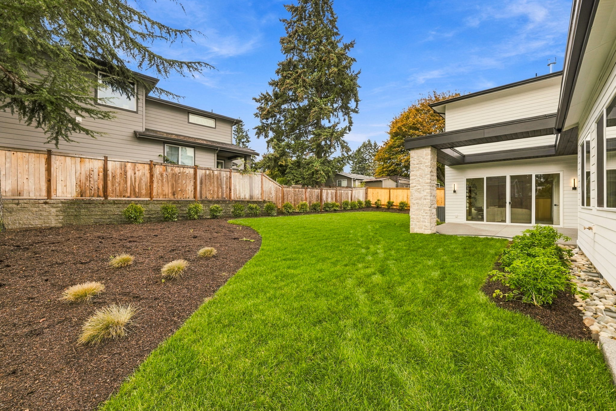
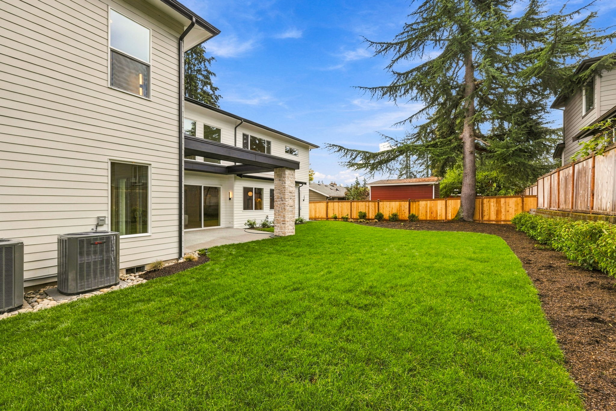
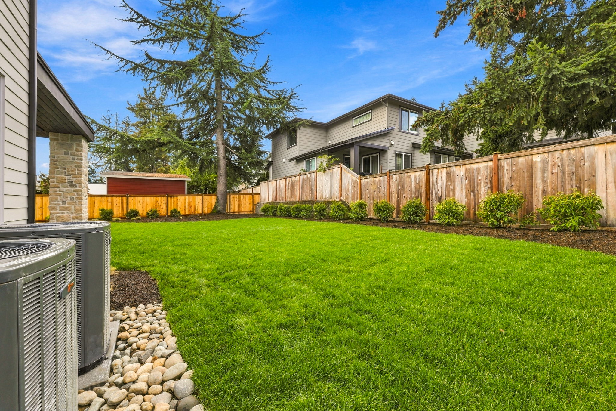
A grand two-story entry and great room, white oak floors, and carefully selected finishes create a warm, elegant setting. The chef’s kitchen with Thermador/Wolf appliances is complemented by a FULL SECOND KITCHEN, making cooking, prep, and hosting effortless. An expansive patio and spacious, level backyard invite gatherings outdoors.
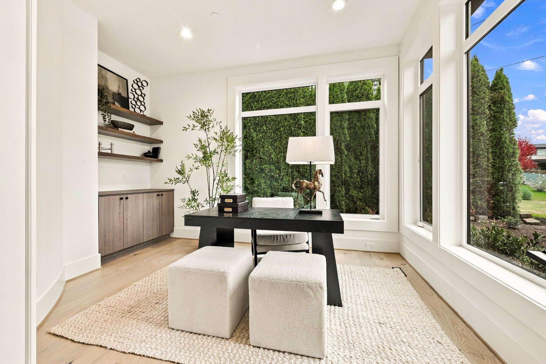
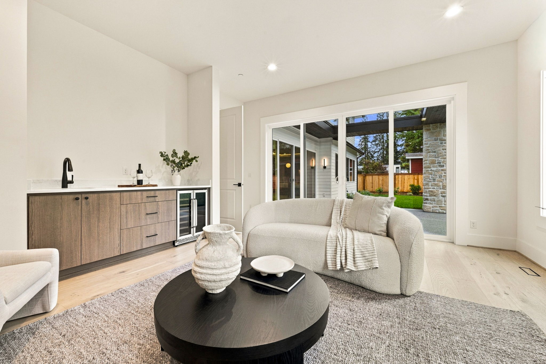
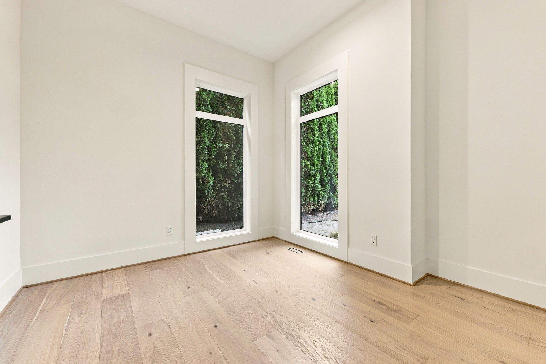
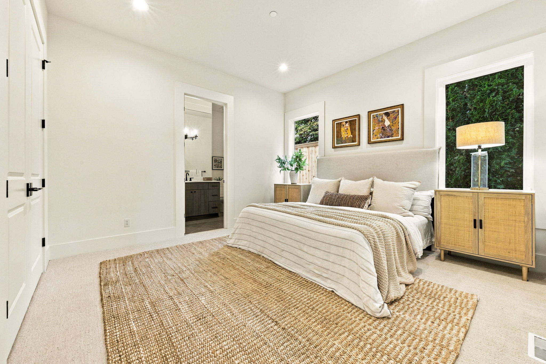
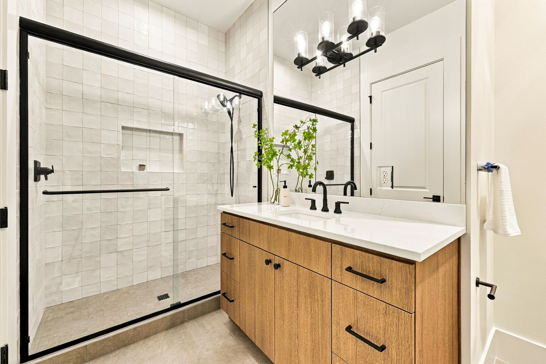
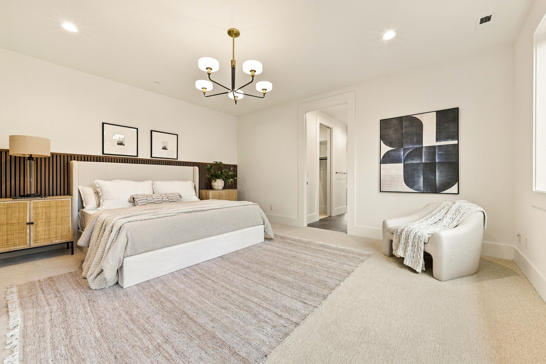
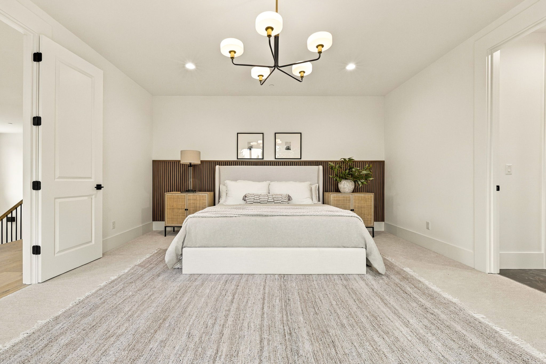
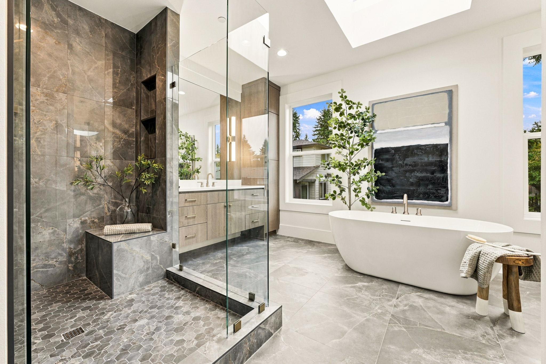
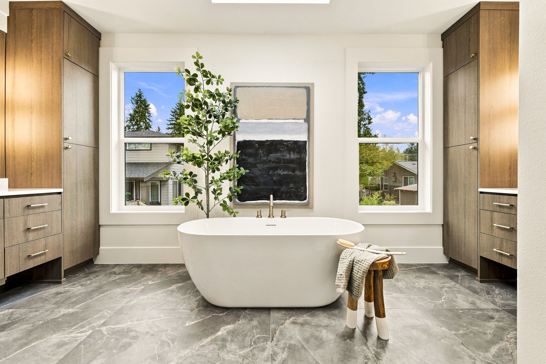
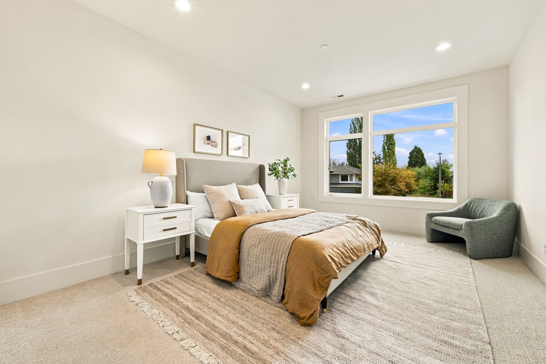
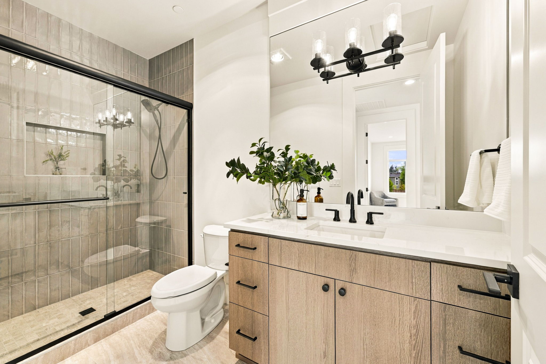
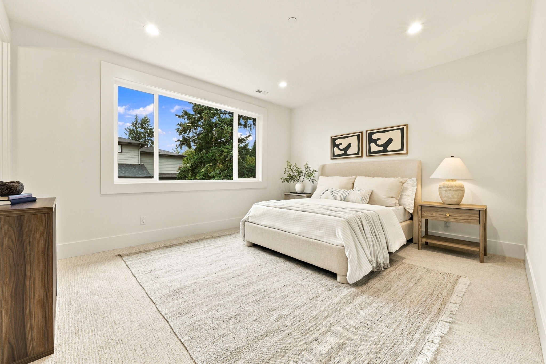
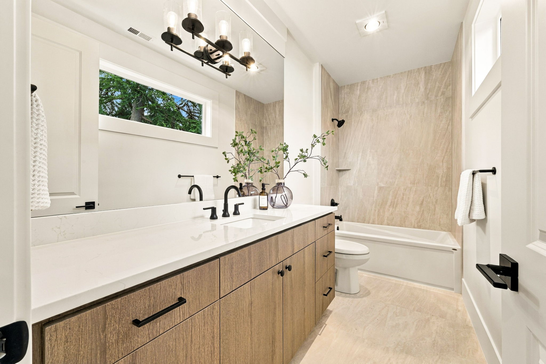
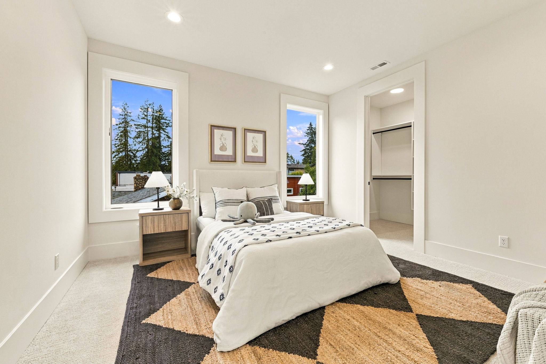
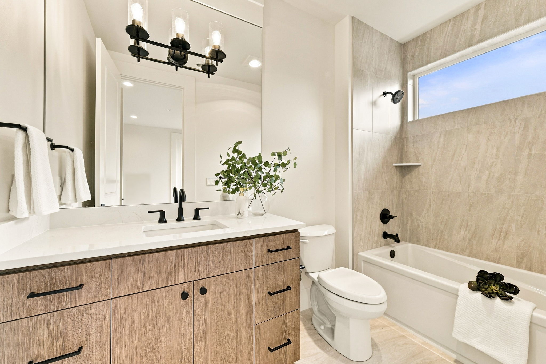
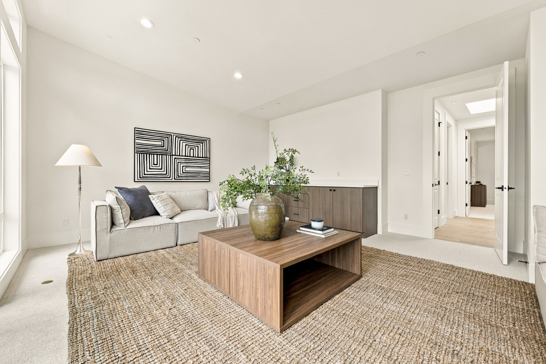
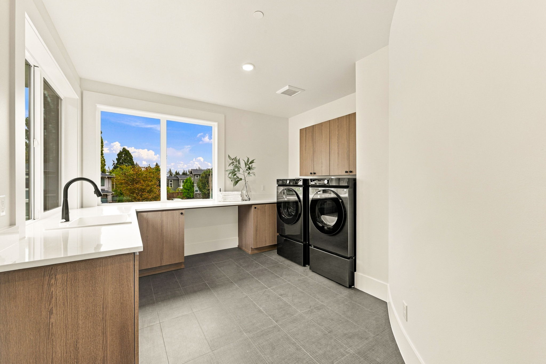
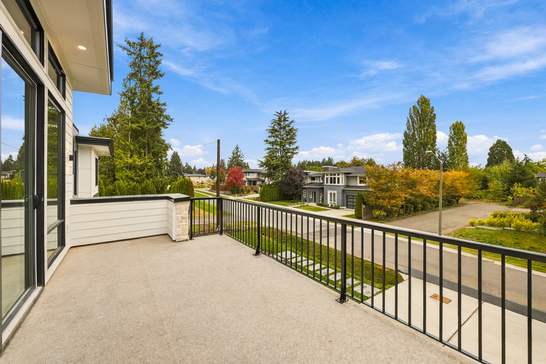
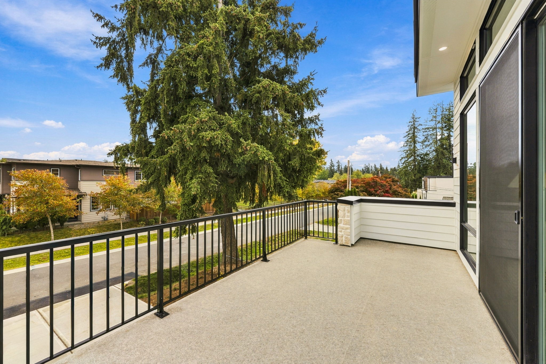
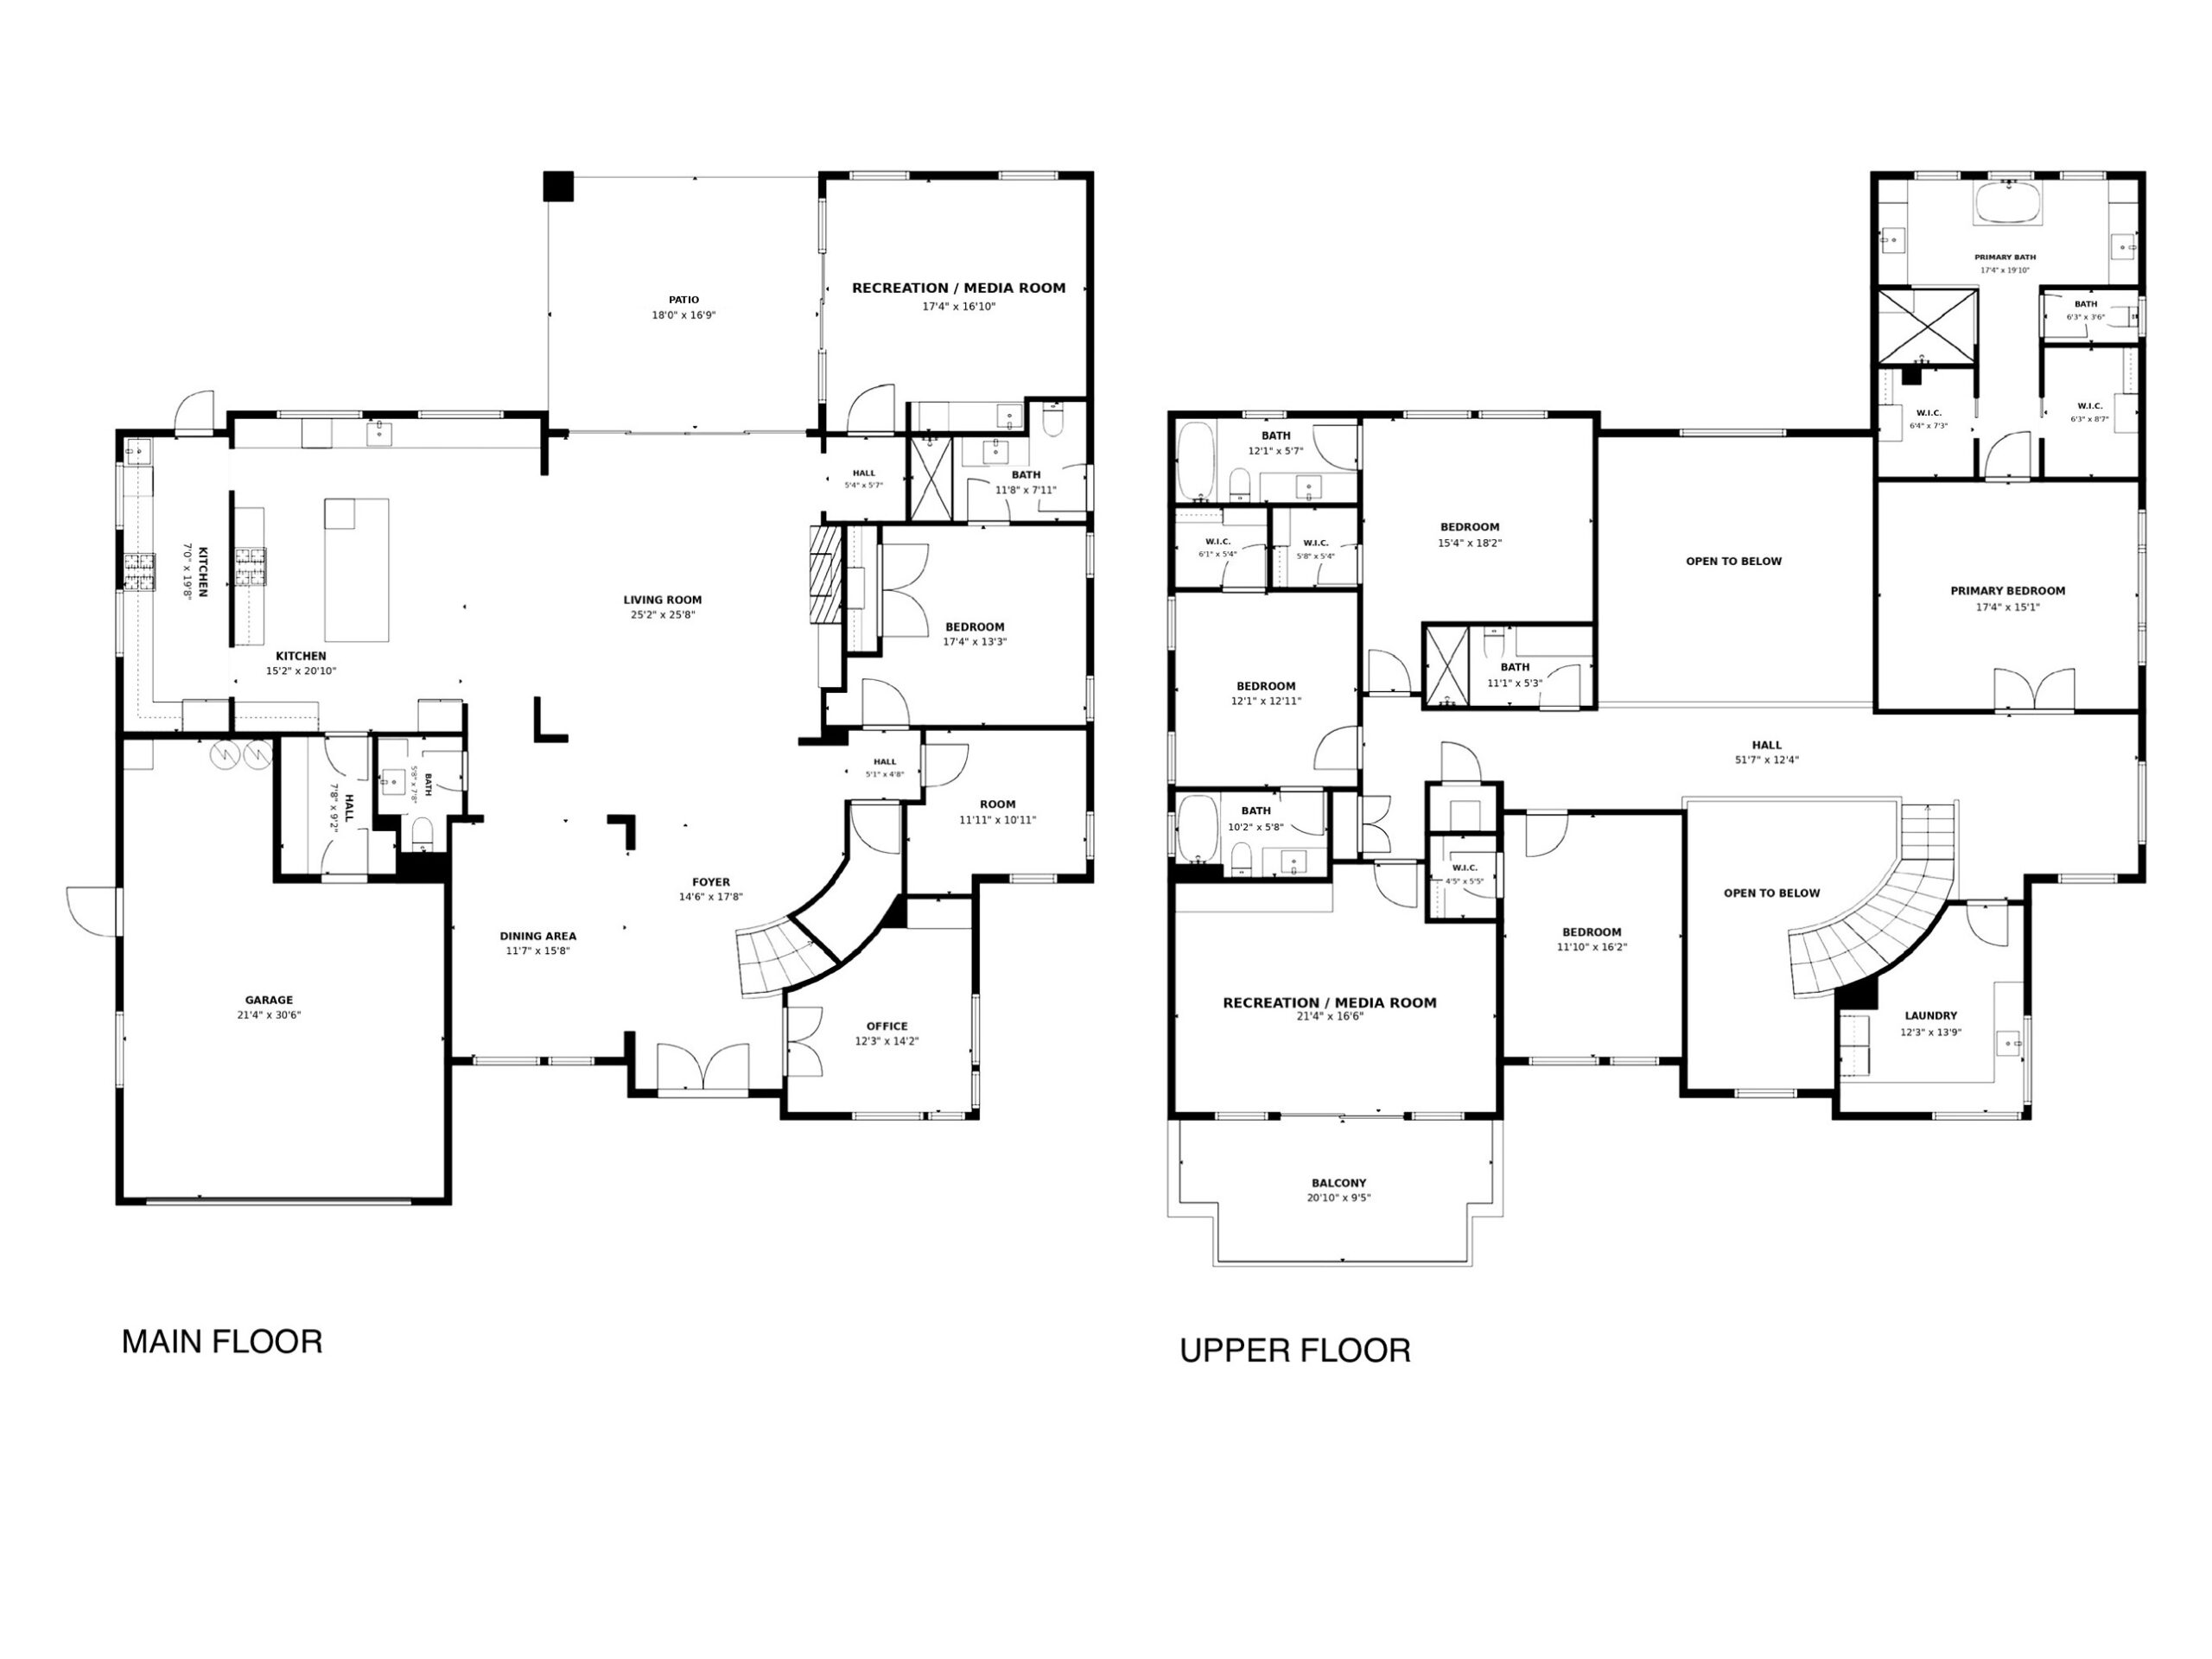
The home offers 6 BEDROOMS + 3 MORE ROOMS for work, relaxation, and play. On the main floor, a private guest suite with its own bath is complemented by a den, flex room, and recreation room with direct patio access. Room to be together and room for yourself.Upstairs, the owner’s retreat offers two walk-in closets and heated bathroom floors, alongside secondary bedrooms with private baths, walk-in closets, and a huge media room with a beverage station and its own balcony.
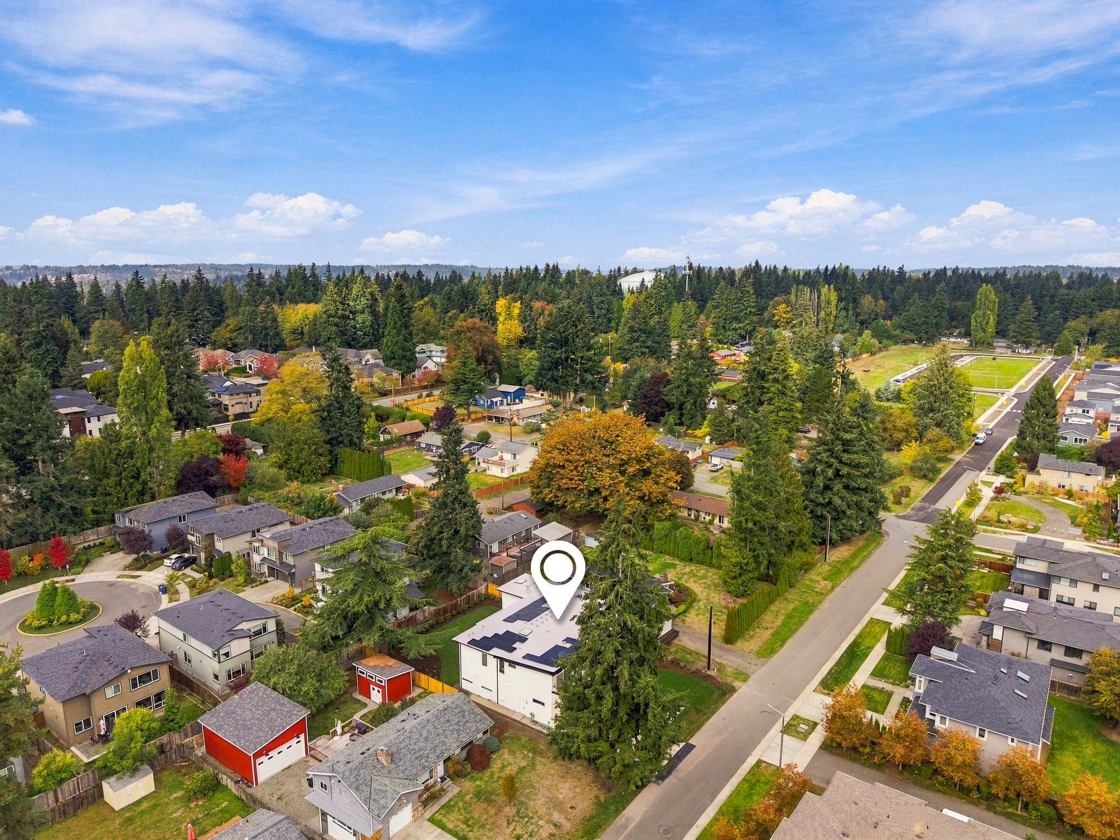
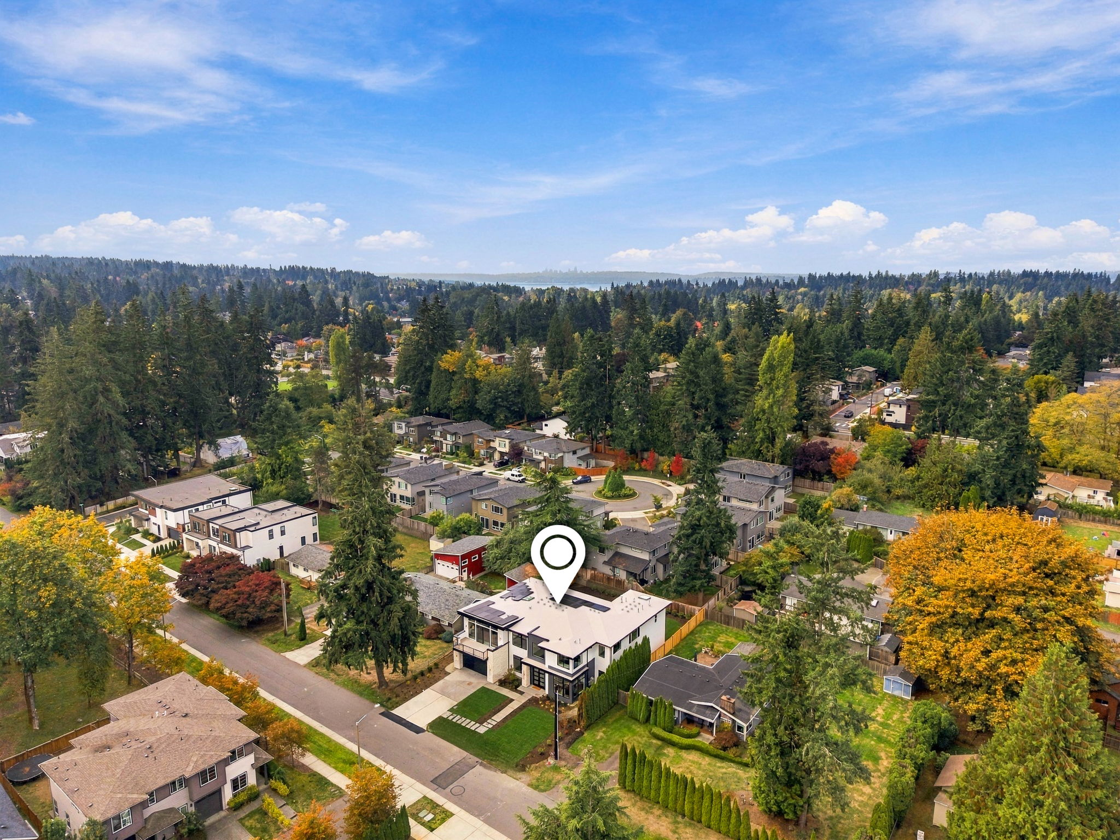
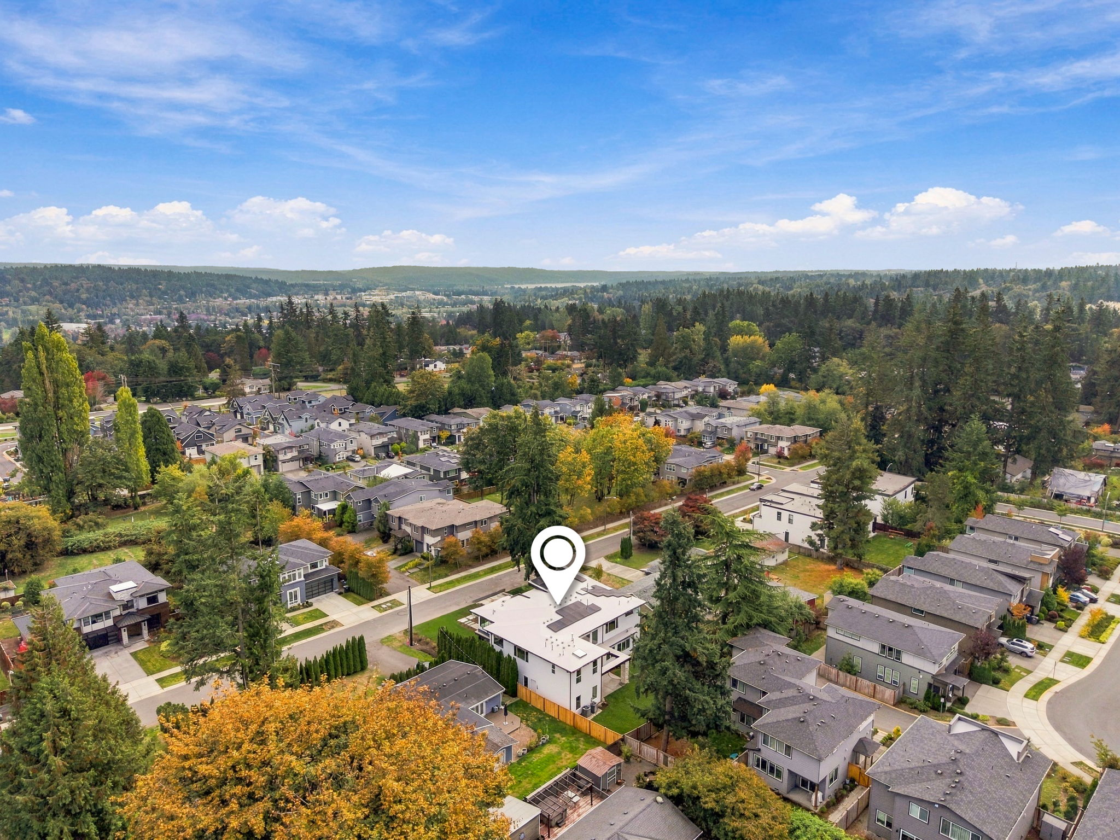
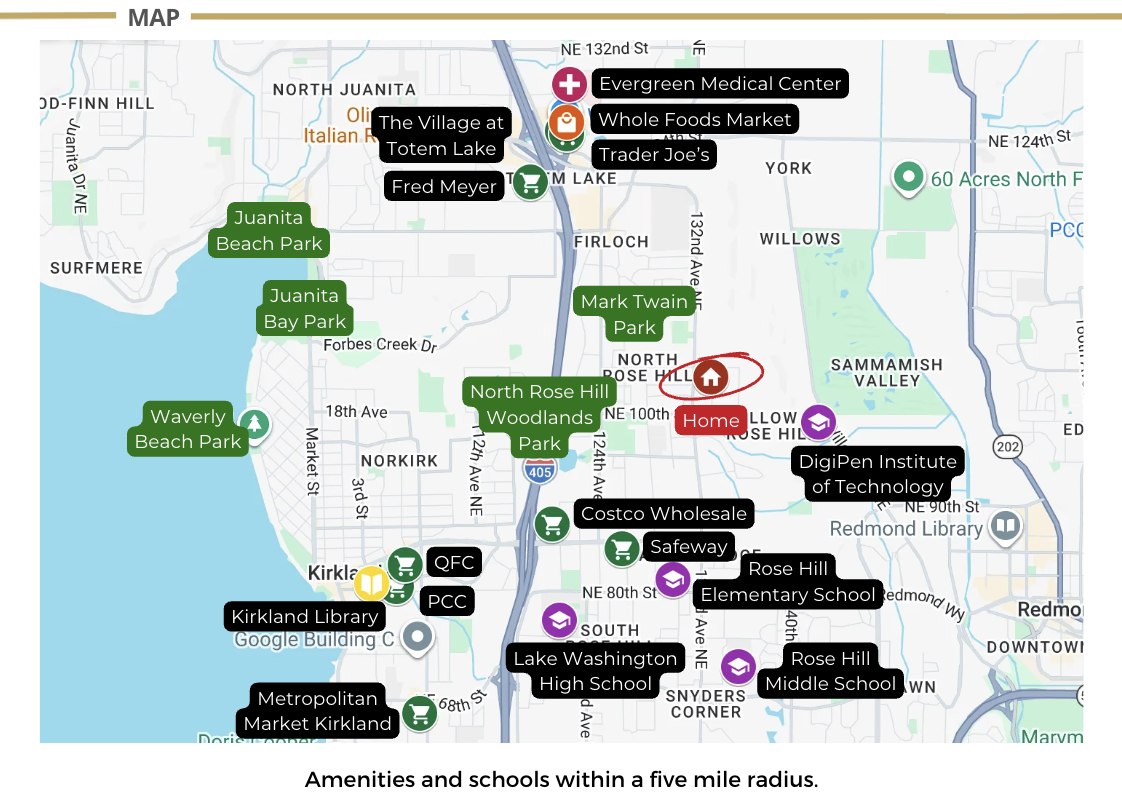
An oversized two-car garage and long, impressive driveway complete the home. Set on a quiet street near parks, dining, Google, and Microsoft, with assigned Lake Washington schools, each rated 10/10 by GreatSchools.
Built: 2026
Top-rated Lake Washington School District (Ratings from GreatSchools.org):
- Rose Hill Elementary School (10/10)
- Rose Hill Middle School (10/10)
- Lake Washington High School (10/10)
Home Features
DESIGN & FINISHES
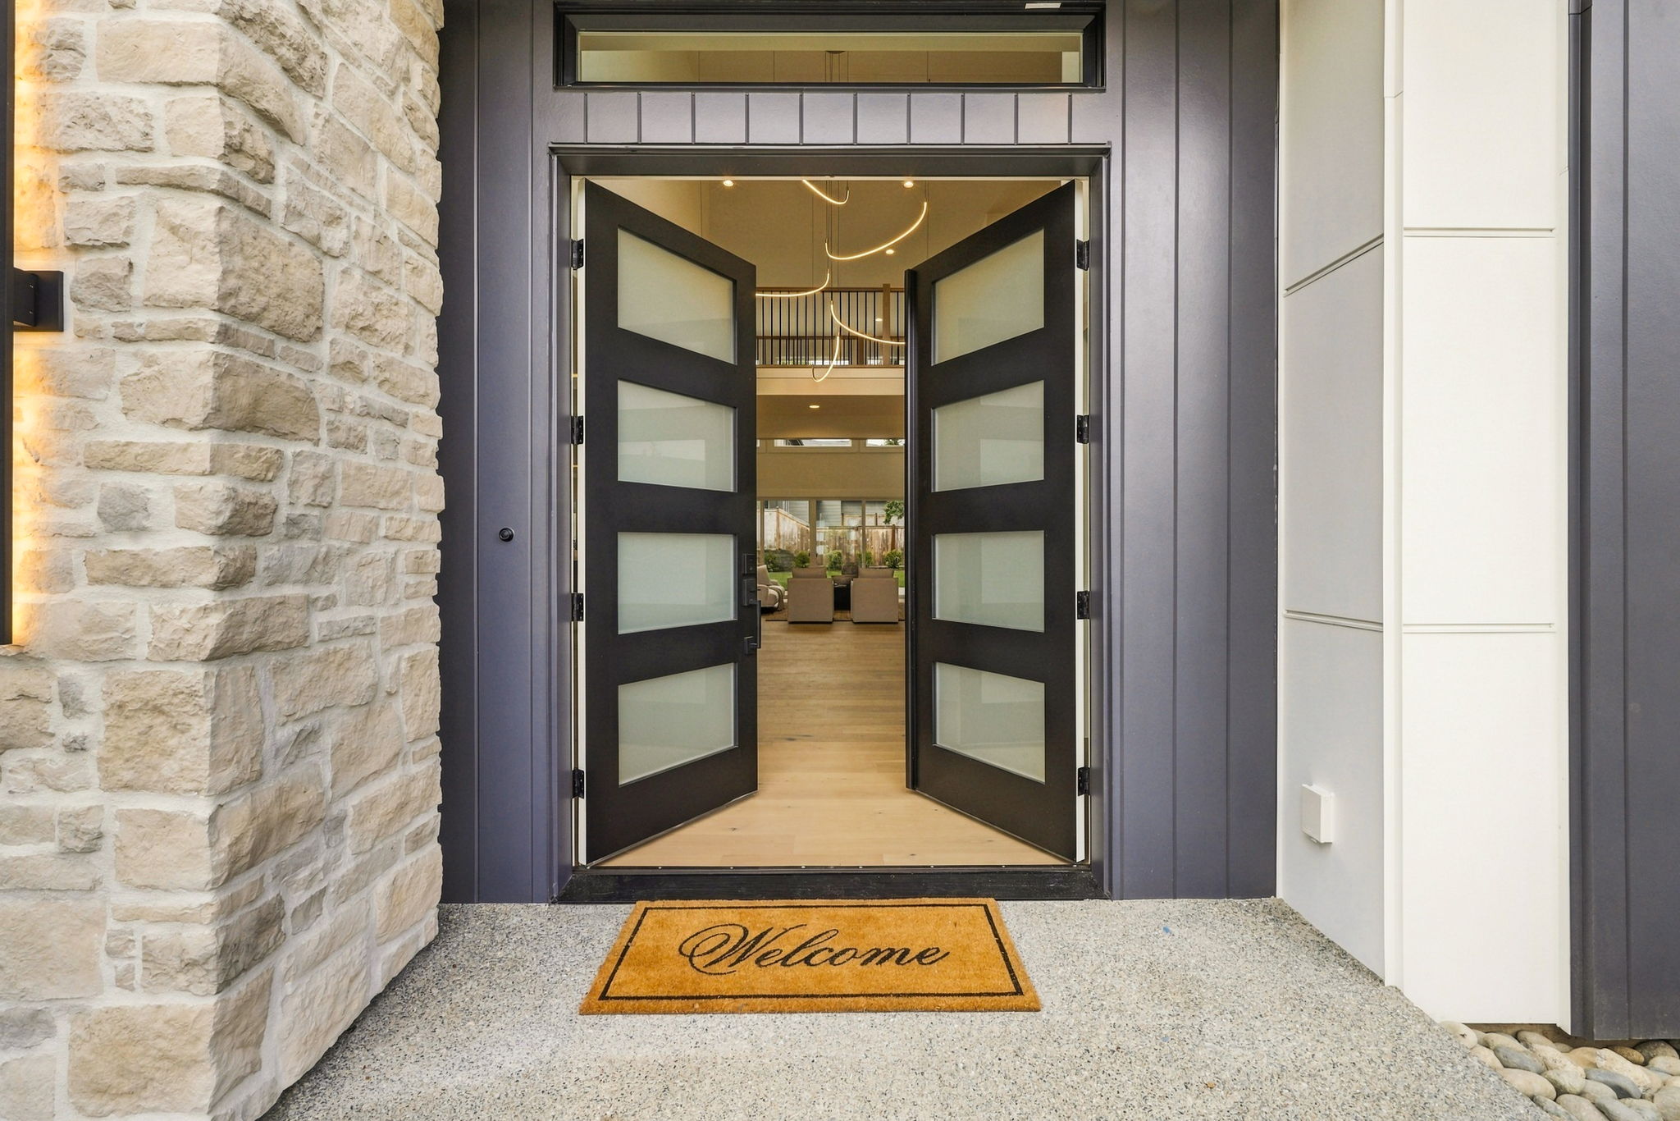
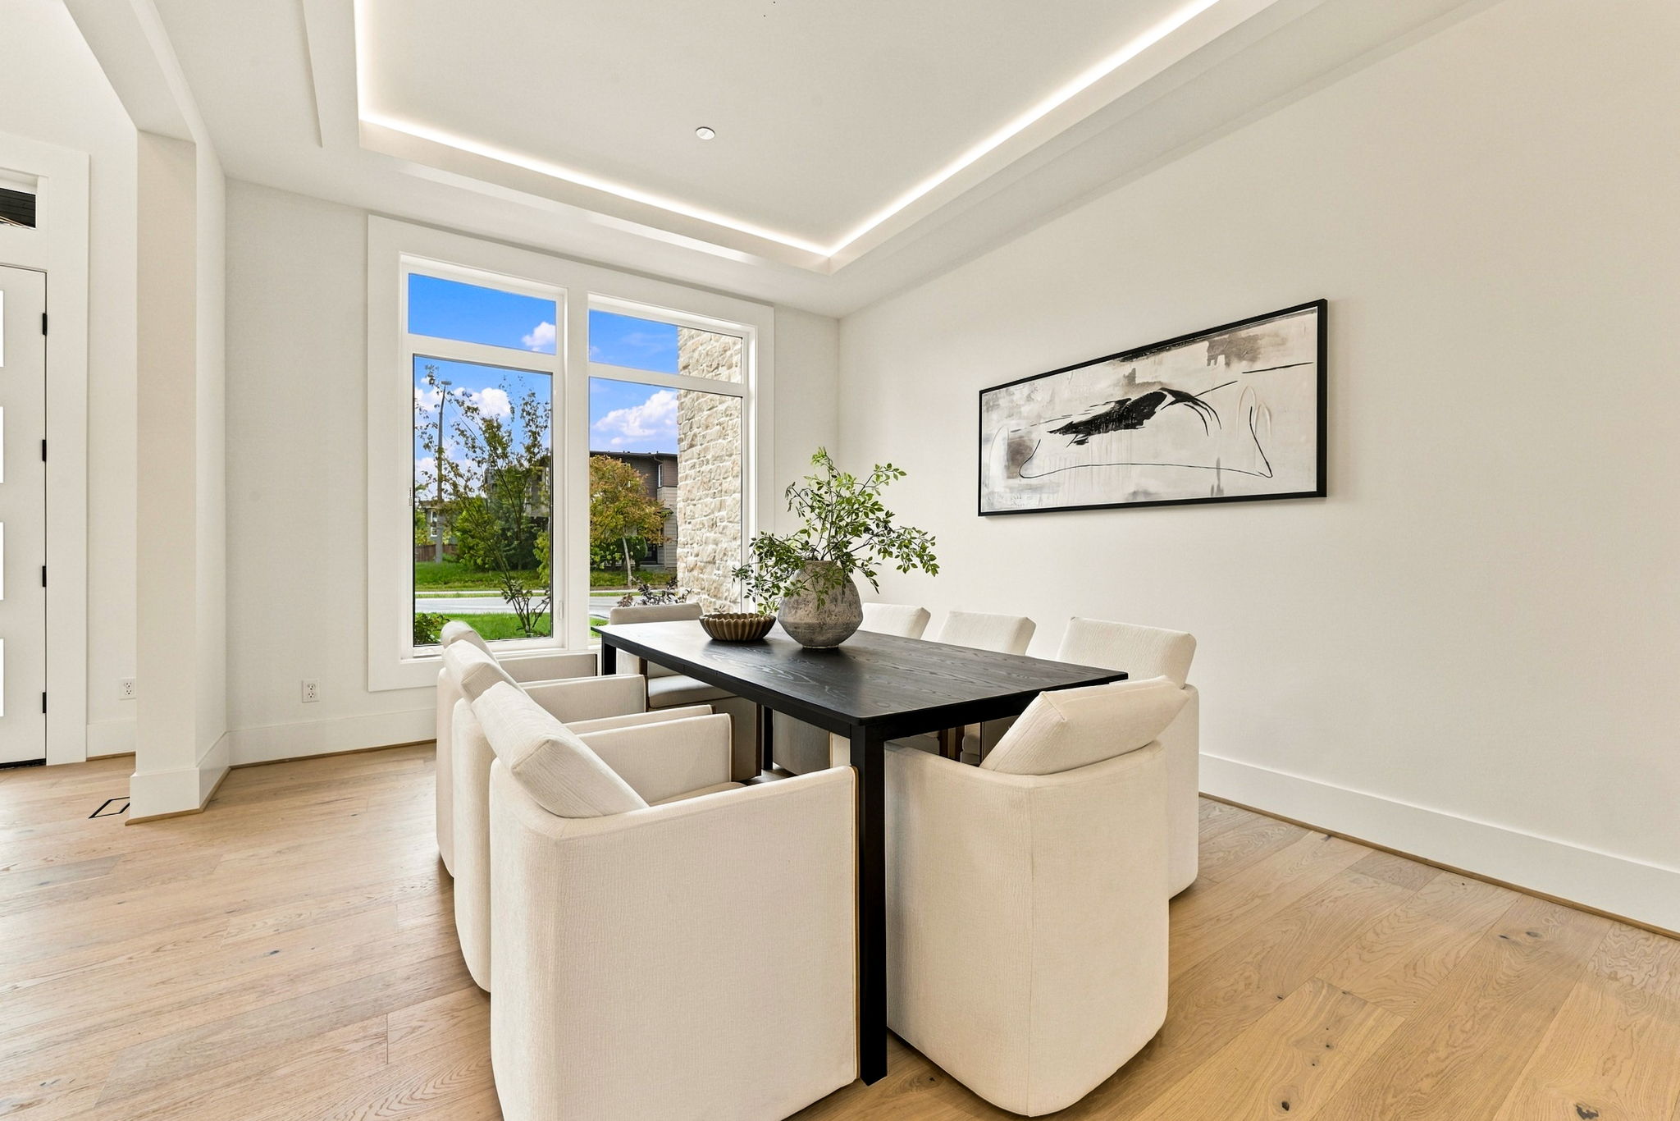
- Two-story entry & great room with walls of windows, curved staircase & fireplace
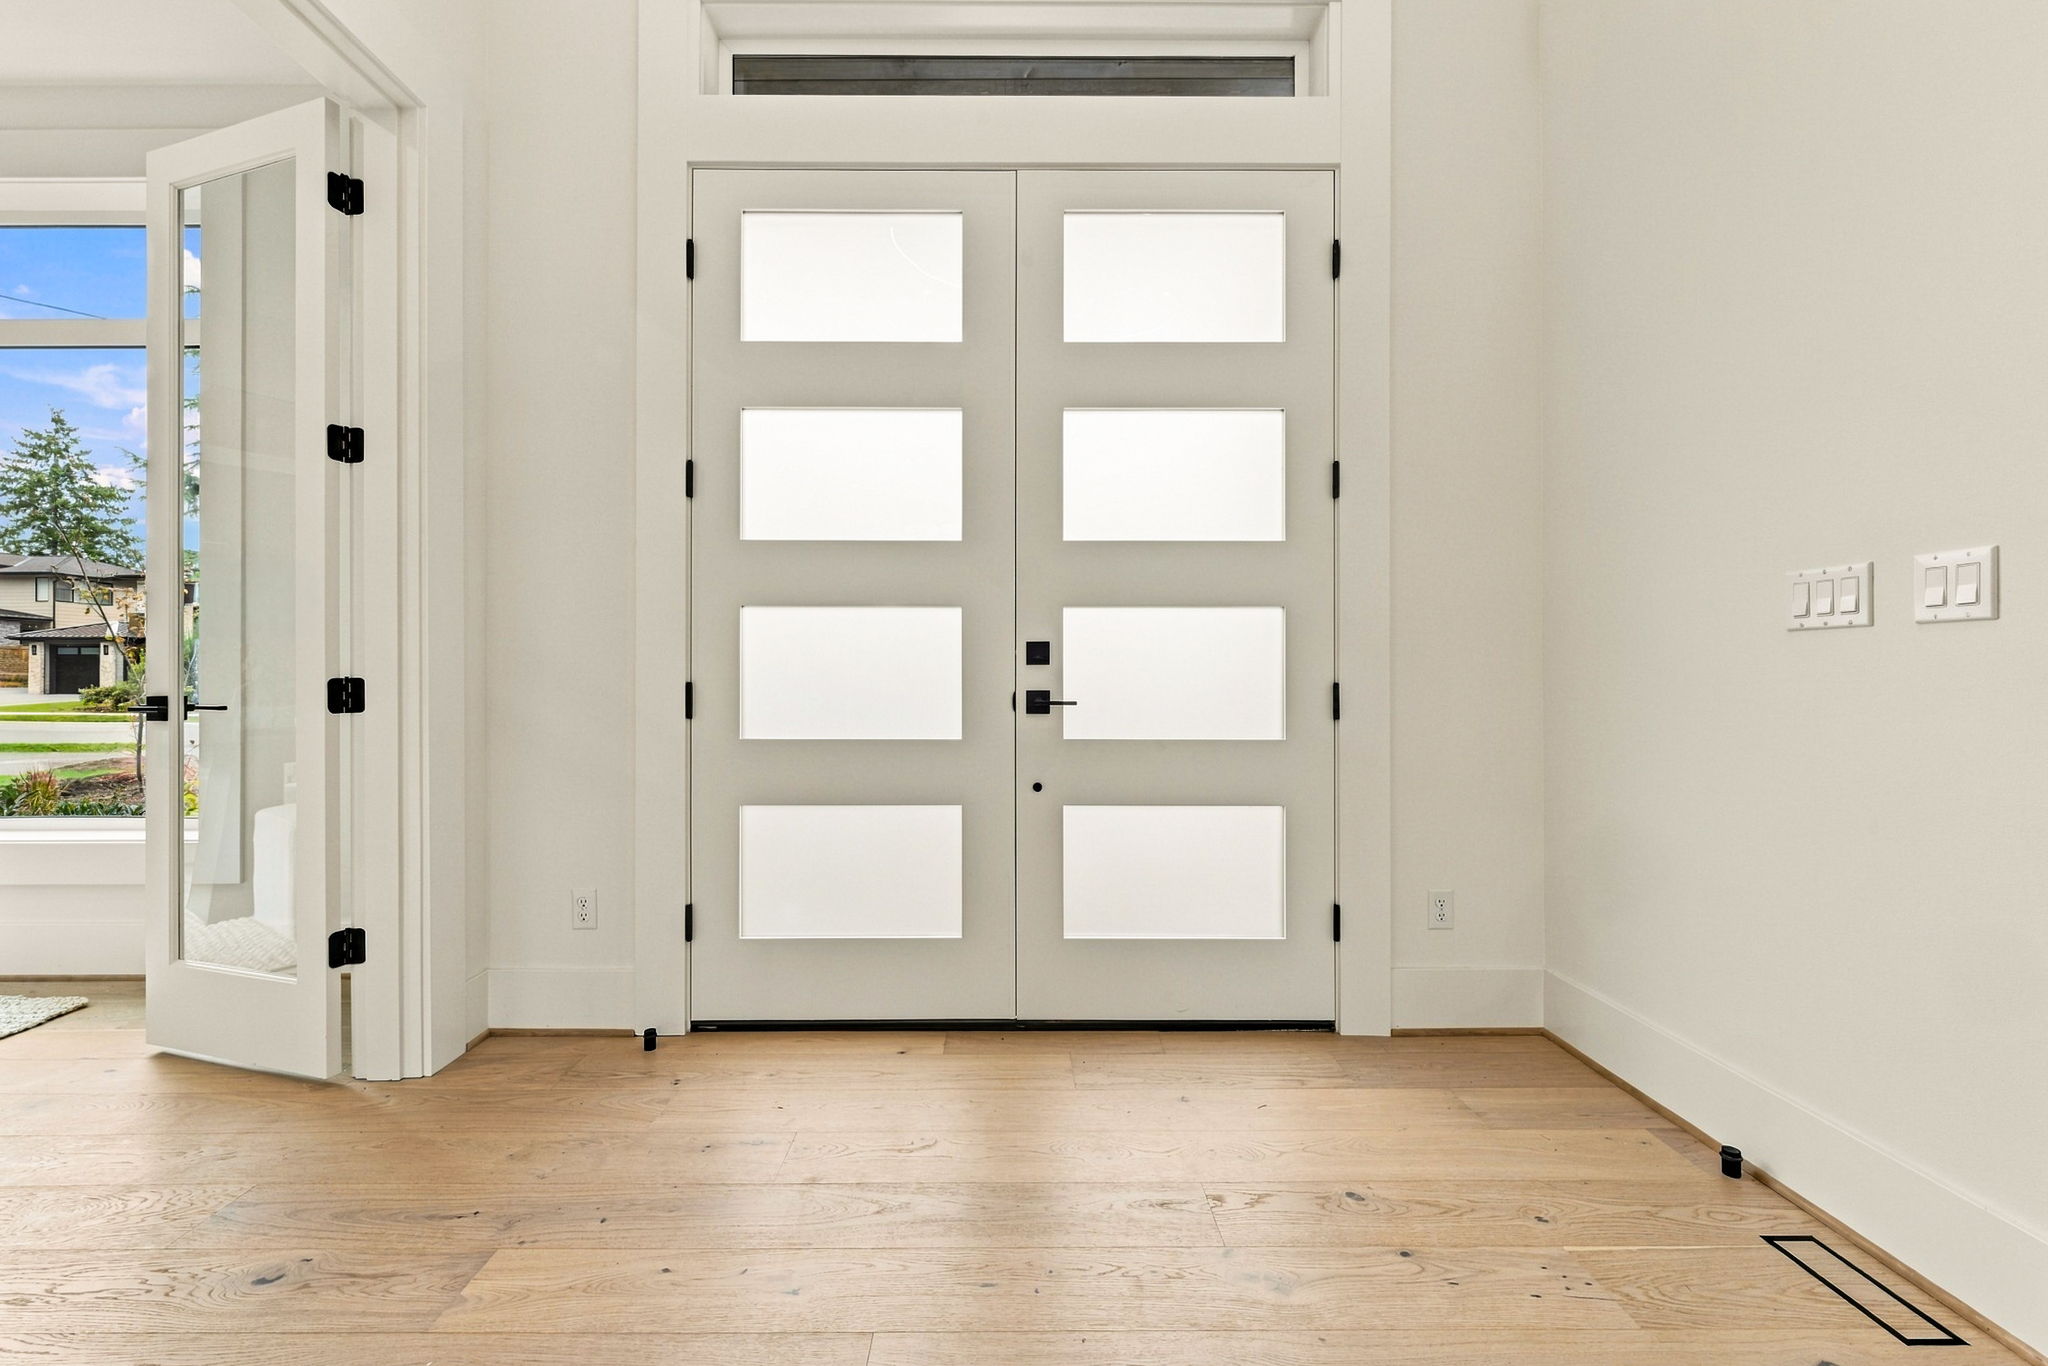
- Wide-plank white oak floors on main level, stairs & hallways
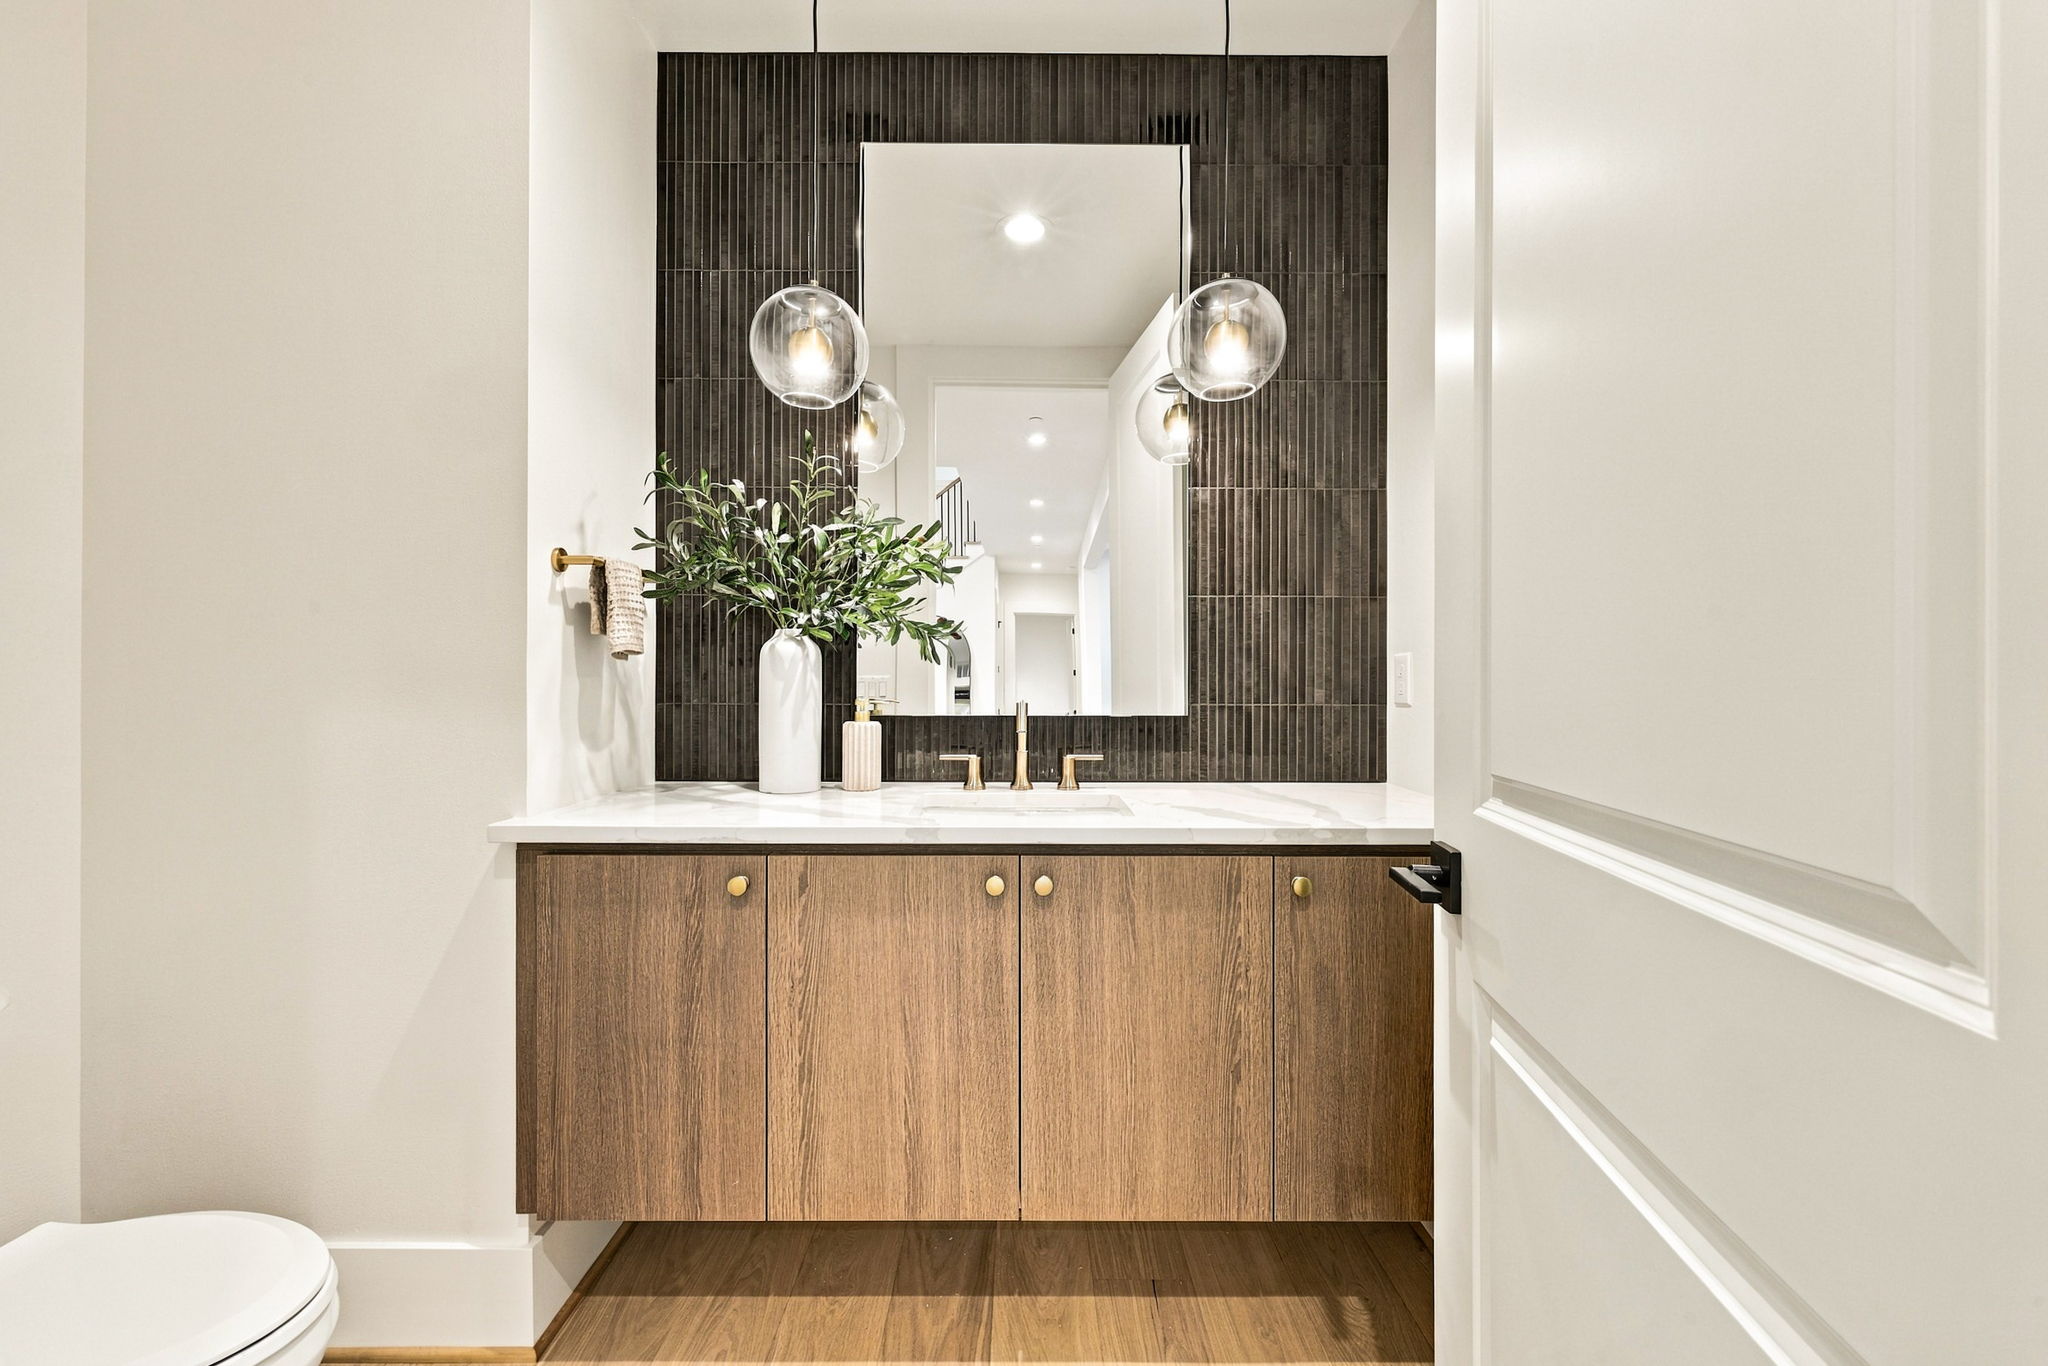
- Calacatta quartz countertops & high-end matte brass/gold fixtures
MAIN CHEF’S KITCHEN
- 48″ Thermador double-oven range: six burners & griddle
- Thermador hood with 1,000 CFM blower, microwave & dishwasher
- 64″ Frigidaire twin-column refrigerator/freezer
- Ceiling-height soft-close cabinetry, prep sink & oversized island
FULL SECOND KITCHEN
- 36″ Wolf five-burner cooktop, 42″ Zephyr hood & Maytag dishwasher
- Dedicated sink & refrigerator
- Two privacy doors & direct backyard access
ROOMS FOR EVERY PART OF LIFE
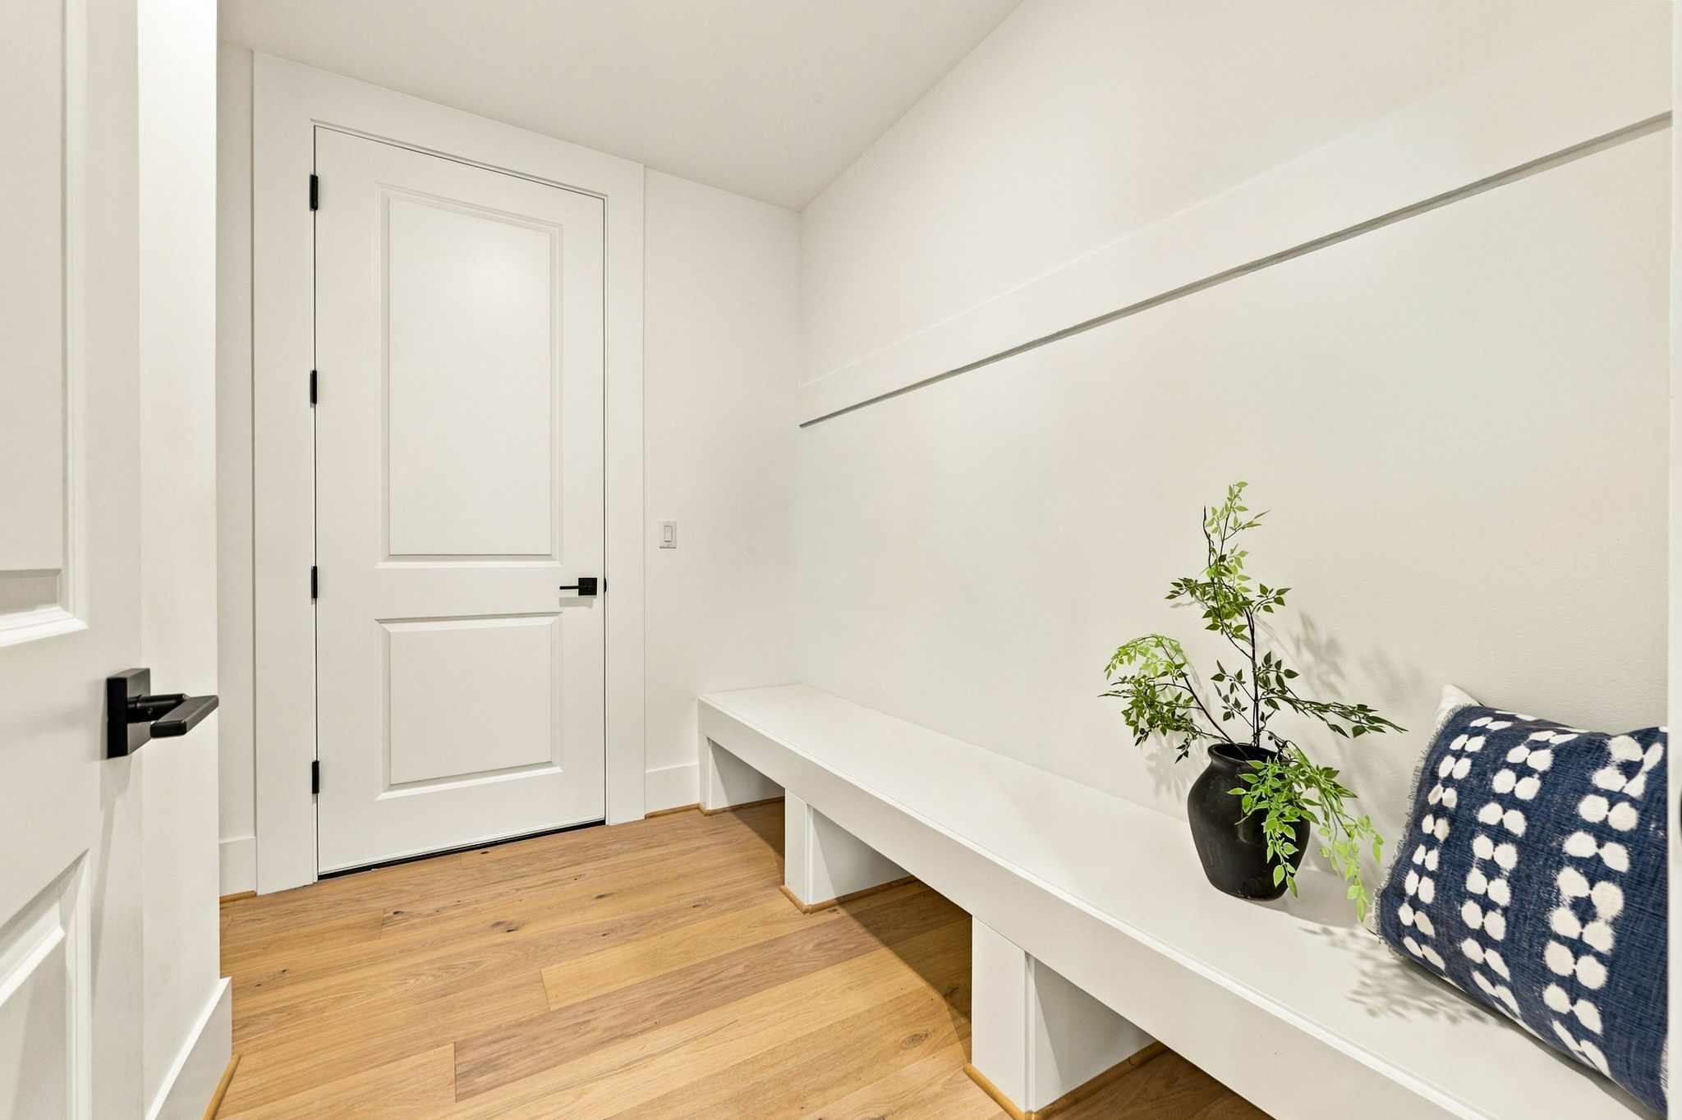
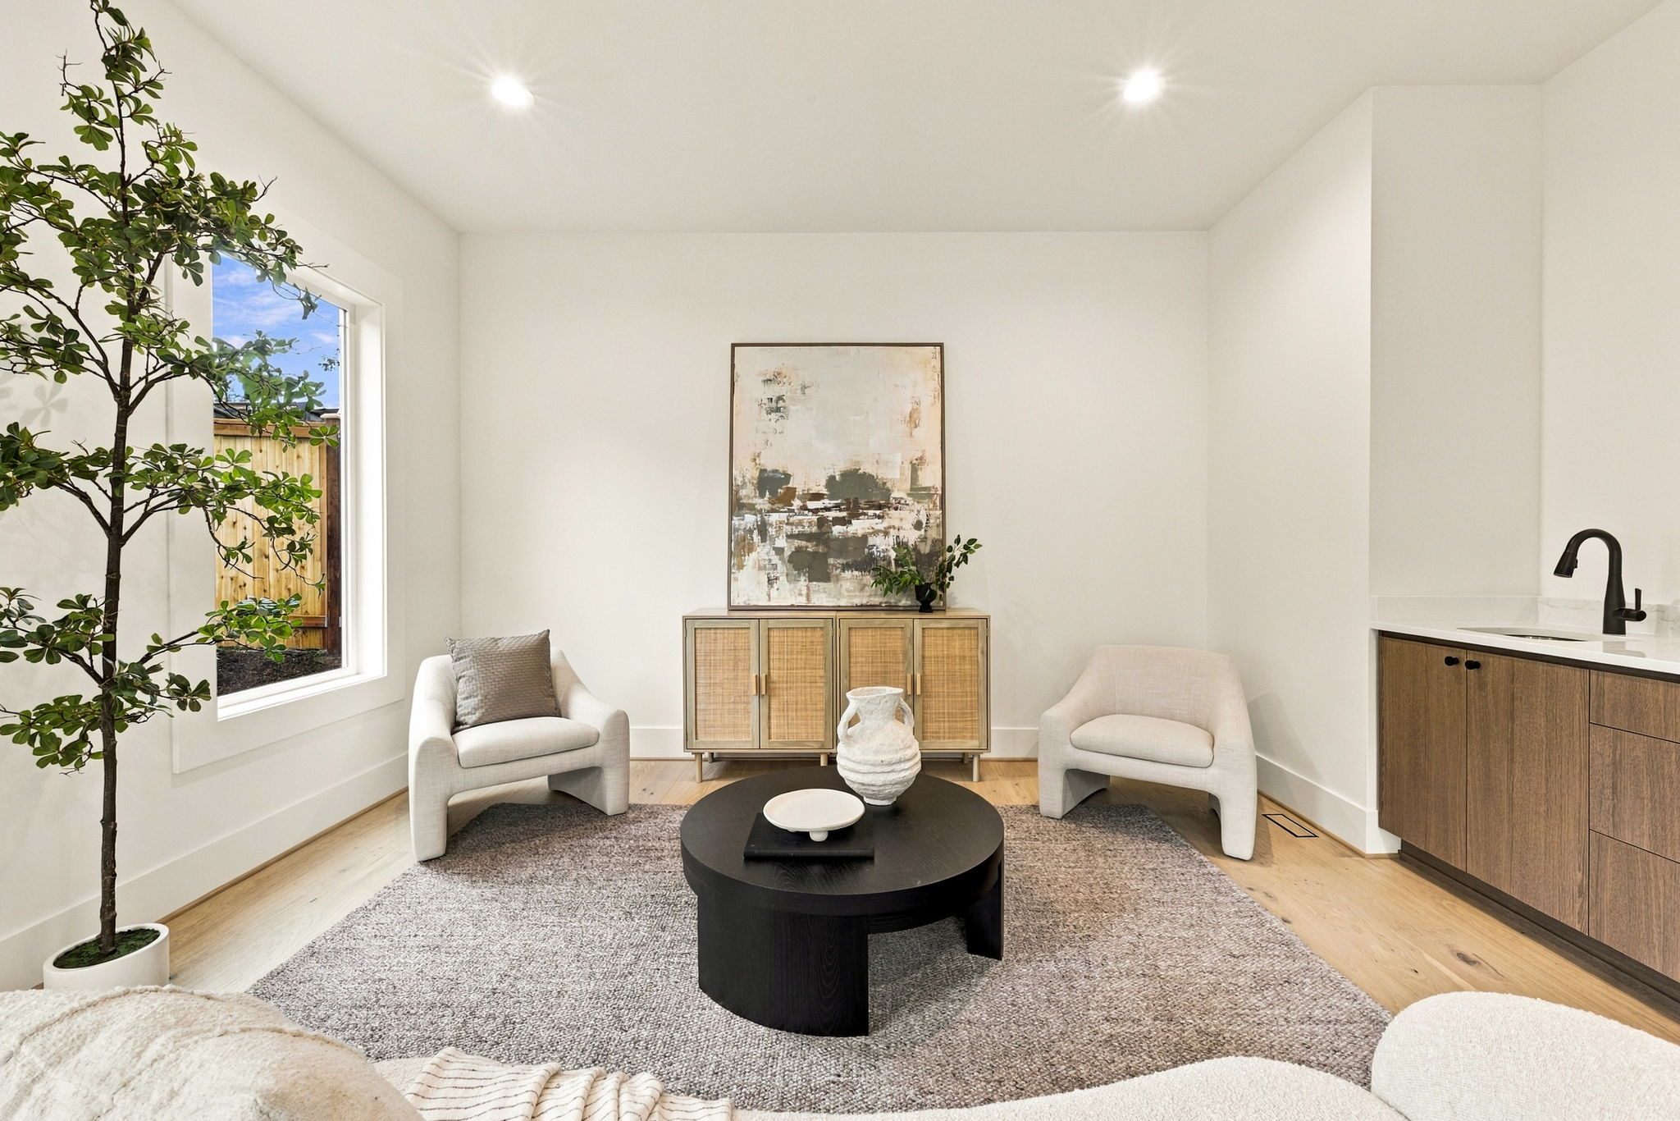
- Main floor: guest suite with ensuite bath, den, flex room & recreation room with beverage station & patio access
- Primary retreat: two walk-in closets, oversized shower & heated bathroom floors
- Secondary bedrooms with private baths & walk-in closets
- Large media room with beverage station & private balcony with waterproof flooring
OUTDOOR LIVING & PARKING
- Oversized patio & spacious, level backyard
- Driveway parking for six cars + oversized two-car garage
SMART FEATURES & SOLAR
- Smart-home automation, CAT6 wiring & EV charger
- Great room & media room pre-wired for speakers
- Fully paid 14.5 kW solar system with 1:1 net metering, $50,000 solar investment
- Heat pump for heating & air conditioning
Virtual Tour
 ►
Explore 3D Space
Video Tour
Send Us A Message Contact Irene Mendoza Group
Irene Mendoza Group provides you high level of expertise with unparalleled business management skills and personalized attention for your unique property requirements.

